

[Address Unavailable], Bolingbrook, Illinois 60440
Sorry, we are updating photos, please update this page in 15 minutes
$260,000
|
Sold
|
|
| Status: | Closed |
| Sqft: | 2,424 |
| Cost/Sqft: | $111 |
| Beds: | 5 |
| Baths: | 3 |
| Year Built: | 1999 |
| Property Taxes: | $6,249 |
| Days On Market: | 5557 |
| Lot Size: | 0,00 |
Description
SPECTACULAR HOUSE, LOCATION & PRICE! Gorgeous upscale home backing to nature preserve, pond, walk path & sunset view!! Sophisticated 2sty foyer, dream flr plan, updated to the nines! New crown, trim, doors, hardware. Gourmet cherry kitchen: granite, SS appl, island, pantry. Brazilian cherry flrs, oversized tile. 1st flr den/bdr w/ frnch drs! Huge MST suite & WIC. Fin LL w/ lg rec & play areas, table space, bdr#5!
Property Specifics
| Single Family | |
| — | |
| — | |
| 1999 | |
| Full | |
| Aluminum Siding | |
| Asphalt | |
| — | |
| Yes | |
| 0 |
| Will | |
| — | |
| 0 / Not Applicable | |
| None | |
| Lake Michigan | |
| Public Sewer | |
| Central Air | |
| Natural Gas, Forced Air | |
| 07887559 | |
| 1202163070170000 |
Nearby Schools
| NAME: | DISTRICT: | DISTANCE: | |
|---|---|---|---|
|
Grade School
Independence Elementary School |
365U | — | |
|
Middle School
Jane Addams Middle School |
365U | Not in DB | |
|
High School
Bolingbrook High School |
365U | Not in DB | |
Property History
| DATE: | EVENT: | PRICE: | SOURCE: |
|---|
Sorry, we are updating photos, please update this page in 15 minutes
Room Specifics
All Bedroom Info:
Total Bedrooms: 5
Bedrooms Above Ground: 5
Bedrooms Below Ground: 0
Total Bedrooms: 5
Bedrooms Above Ground: 5
Bedrooms Below Ground: 0
Second Bedroom Info:
Dimensions: —
Location: —Dimensions: —
Floor Type: Carpet
Third Bedroom Info:
Dimensions: —
Location: —Dimensions: —
Floor Type: Carpet
Fourth Bedroom Info:
Dimensions: —
Location: —Dimensions: —
Floor Type: Carpet
Bathroom Info:
Full Bathrooms: 3
Partial Bathrooms: 1Full Bathrooms: 3
Bathroom Amenities: Separate Shower, Double Sink
Bathroom in Basement: 0
Dining Room Info:
Dimensions: —
Location: —Dimensions: —
Floor Type: Hardwood
Kitchen Info:
Dimensions: —
Location: —Dimensions: —
Floor Type: Ceramic Tile
Features: Eating Area-Breakfast Bar, Eating Area-Table Space, Island, Pantry-Butler, Pantry-Closet
Living Room Info:
Dimensions: —
Location: —Dimensions: —
Floor Type: Hardwood
Family Room Info:
Dimensions: —
Location: —Dimensions: —
Floor Type: Ceramic Tile
Additional Rooms Info:
Rooms: Bedroom 5, Breakfast Room, Den, Foyer, Mud Room, Play Room, Recreation Room
Basement: FullRooms: Bedroom 5, Breakfast Room, Den, Foyer, Mud Room, Play Room, Recreation Room
Other Specifics
| 2 | |
| — | |
| Garage | |
| — | |
| — | |
| — | |
| Deck, Storms/Screens | |
| Fenced Yard, Nature Preserve Adjacent, Landscaped, Pond(s), Water View | |
| 75 X 139 | |
| — | |
| Full | |
| Vaulted/Cathedral Ceilings, Hardwood Floors, First Floor Bedroom | |
| Range, Microwave, Dishwasher, Refrigerator, Disposal, Stainless Steel Appliance(s) | |
| Not in DB | |
| Sidewalks, Street Lights, Street Paved | |
| — | |
| Wood Burning |
Tax History
| Year | Property Taxes |
|---|
Contact Agent
Nearby Similar Homes
449 Orchard Drive, Bolingbrook, Illinois 60440
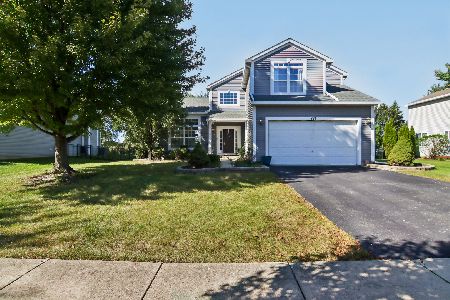
For Sale
$455,000
4 beds / 2.1 baths / 2,424 ft2
Single Family / Built: 1998
27
831 Rebecca Lane, Bolingbrook, Illinois 60440
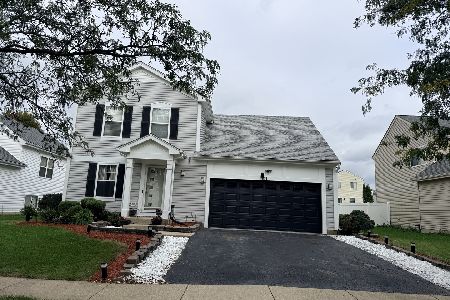
For Sale
$410,000
3 beds / 2.1 baths / 1,928 ft2
Single Family / Built: 2000
8
264 Creekside Drive, Bolingbrook, Illinois 60440
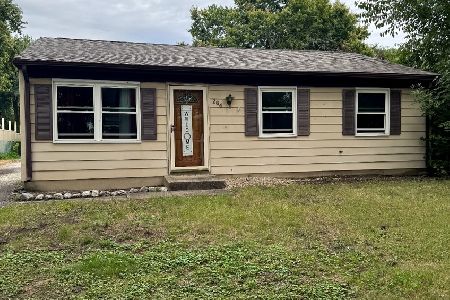
For Sale
$259,900
3 beds / 1.0 baths / 864 ft2
Single Family / Built: 1971
38
601 Greystone Lane, Bolingbrook, Illinois 60440
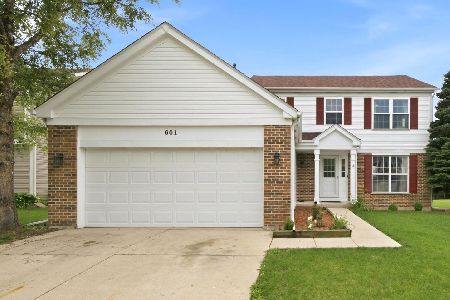
For Sale
$414,900
4 beds / 2.1 baths / 1,988 ft2
Single Family / Built: 1998
126
Bolingbrook, Illinois 60440
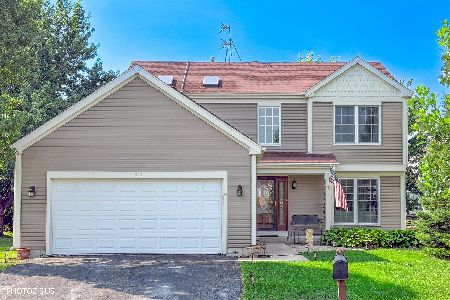
For Sale
$445,000
4 beds / 2.1 baths / 2,058 ft2
Single Family / Built: 1998
18
164 Galewood Drive, Bolingbrook, Illinois 60440
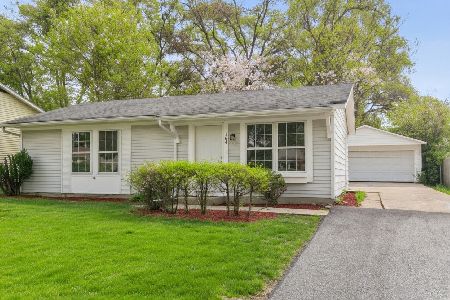
For Sale
$295,700
3 beds / 1.0 baths / 900 ft2
Single Family / Built: 1972
60
Nearby Sold Comparables
419 Orchard Drive, Bolingbrook, Illinois 60440

Sold
$242,500
4 beds / 2.1 baths / 2,209 ft2
Single Family / Built: 1999
3219
401 Orchard Drive, Bolingbrook, Illinois 60440
Sold
$270,000
3 beds / 2.1 baths / 2,449 ft2
Single Family / Built: 1999
3044
425 Orchard Drive, Bolingbrook, Illinois 60440

Sold
$439,000
5 beds / 3.1 baths / 3,054 ft2
Single Family / Built: 1999
354
387 Orchard Drive, Bolingbrook, Illinois 60440
Sold
$285,000
4 beds / 3.1 baths / 2,278 ft2
Single Family / Built: 1999
3308
424 Orchard Drive, Bolingbrook, Illinois 60440
Sold
$194,800
4 beds / 2.1 baths / 2,128 ft2
Single Family / Built: 1998
6341
394 Orchard Drive, Bolingbrook, Illinois 60440

Sold
$329,900
4 beds / 2.1 baths / 2,424 ft2
Single Family / Built: 1998
1628
Contact Agent
Listing Provided By
RE/MAX Elite
