

424 Orchard Drive, Bolingbrook, Illinois 60440
Subdivision > Huntington Estates
Sorry, we are updating photos, please update this page in 15 minutes
$182,000
|
Sold
|
|
| Status: | Closed |
| Sqft: | 2,128 |
| Cost/Sqft: | $92 |
| Beds: | 4 |
| Baths: | 3 |
| Year Built: | 1998 |
| Property Taxes: | $6,510 |
| Days On Market: | 6341 |
| Lot Size: | 0,00 |
Description
Brick front Ellington w/soaring 2-sty foyer, oak railing;Vaulted LR & DR w/newer Pergo flooring; center-island eat-in kitchen opens to FR w/fireplace, lrg pantry; MBR w/His & Her closets, private bath; Large fenced yard w/patio, pool; Low taxes, no SSA; Close to schools, aquatic center, shopping, mall, hospital; Easy access to I-55;Short sale w/portfolio lender;very quick response! Great buy;Show with confidence
Property Specifics
| Single Family | |
| — | |
| Traditional | |
| 1998 | |
| Partial | |
| Aluminum/Vinyl/Steel Siding, Brick | |
| Asphalt | |
| ELLINGTON | |
| No | |
| — |
| Will | |
| Huntington Estates | |
| 0 / Not Applicable | |
| None | |
| Lake Michigan | |
| Public Sewer | |
| Central Air | |
| Natural Gas, Forced Air | |
| 07259561 | |
| 1202163080100000 |
Nearby Schools
| NAME: | DISTRICT: | DISTANCE: | |
|---|---|---|---|
|
Grade School
Independence Elementary School |
365U | — | |
|
Middle School
Jane Addams Middle School |
365U | Not in DB | |
|
High School
Bolingbrook High School |
365U | Not in DB | |
Property History
| DATE: | EVENT: | PRICE: | SOURCE: |
|---|---|---|---|
| 31 Mar, 2010 | Sold | $182,000 | MRED MLS |
| 10 Feb, 2010 | Under contract | $194,800 | MRED MLS |
| — | Last price change | $204,800 | MRED MLS |
| 30 Jun, 2009 | Listed for sale | $259,800 | MRED MLS |
Sorry, we are updating photos, please update this page in 15 minutes
Room Specifics
All Bedroom Info:
Total Bedrooms: 4
Bedrooms Above Ground: 4
Bedrooms Below Ground: 0
Total Bedrooms: 4
Bedrooms Above Ground: 4
Bedrooms Below Ground: 0
Second Bedroom Info:
Dimensions: —
Location: —Dimensions: —
Floor Type: Carpet
Third Bedroom Info:
Dimensions: —
Location: —Dimensions: —
Floor Type: Carpet
Fourth Bedroom Info:
Dimensions: —
Location: —Dimensions: —
Floor Type: Carpet
Bathroom Info:
Full Bathrooms: 3
Partial Bathrooms: 1Full Bathrooms: 3
Bathroom Amenities: Double Sink
Bathroom in Basement: 0
Dining Room Info:
Dimensions: —
Location: —Dimensions: —
Floor Type: Wood Laminate
Kitchen Info:
Dimensions: —
Location: —Dimensions: —
Floor Type: Vinyl
Features: Eating Area-Table Space, Pantry-Closet
Laundry Room Info:
Dimensions: —
Location: —Dimensions: —
Floor Type: Vinyl
Living Room Info:
Dimensions: —
Location: —Dimensions: —
Floor Type: Wood Laminate
Family Room Info:
Dimensions: —
Location: —Dimensions: —
Floor Type: Wood Laminate
Additional Rooms Info:
Rooms: Gallery, Utility Room-1st Floor
Basement: PartialRooms: Gallery, Utility Room-1st Floor
Other Specifics
| 2 | |
| Concrete Perimeter | |
| Garage | |
| — | |
| — | |
| — | |
| Patio, Above Ground Pool | |
| Fenced Yard | |
| 75X120 | |
| — | |
| Full | |
| Vaulted/Cathedral Ceilings | |
| Range, Microwave, Dishwasher, Disposal | |
| Not in DB | |
| Sidewalks, Street Lights | |
| — | |
| — |
Tax History
| Year | Property Taxes |
|---|---|
| 2010 | $6,510 |
Contact Agent
Nearby Similar Homes
449 Orchard Drive, Bolingbrook, Illinois 60440
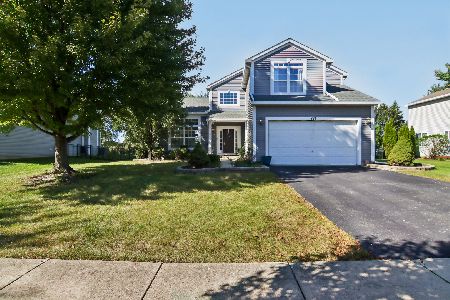
For Sale
$455,000
4 beds / 2.1 baths / 2,424 ft2
Single Family / Built: 1998
27
831 Rebecca Lane, Bolingbrook, Illinois 60440
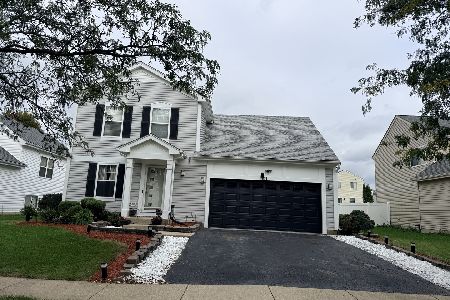
For Sale
$410,000
3 beds / 2.1 baths / 1,928 ft2
Single Family / Built: 2000
8
264 Creekside Drive, Bolingbrook, Illinois 60440
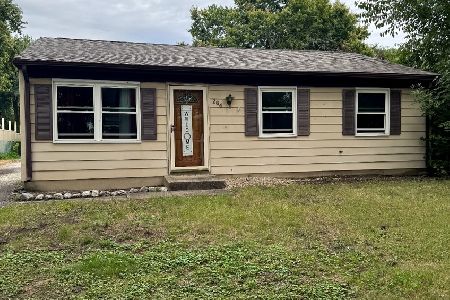
For Sale
$259,900
3 beds / 1.0 baths / 864 ft2
Single Family / Built: 1971
38
601 Greystone Lane, Bolingbrook, Illinois 60440
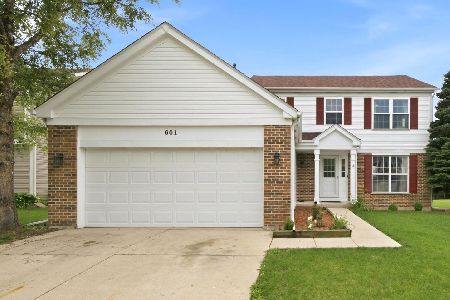
For Sale
$414,900
4 beds / 2.1 baths / 1,988 ft2
Single Family / Built: 1998
126
Bolingbrook, Illinois 60440
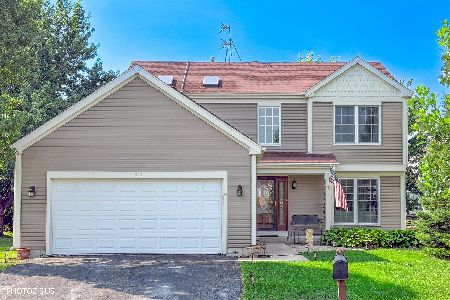
For Sale
$445,000
4 beds / 2.1 baths / 2,058 ft2
Single Family / Built: 1998
18
164 Galewood Drive, Bolingbrook, Illinois 60440
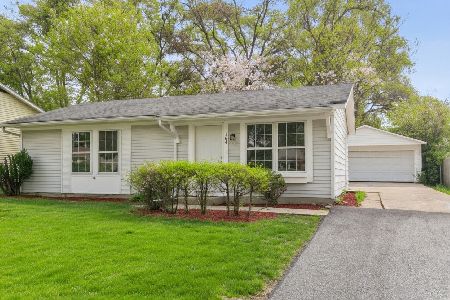
For Sale
$295,700
3 beds / 1.0 baths / 900 ft2
Single Family / Built: 1972
60
Nearby Sold Comparables
430 Orchard Drive, Bolingbrook, Illinois 60440

Sold
$289,900
5 beds / 3.0 baths / 2,770 ft2
Single Family / Built: 1999
3860
425 Foxborough Trail, Bolingbrook, Illinois 60440
Sold
$320,000
5 beds / 2.1 baths / 2,468 ft2
Single Family / Built: 1998
2490
437 Foxborough Trail, Bolingbrook, Illinois 60440

Sold
$380,000
4 beds / 2.1 baths / 2,090 ft2
Single Family / Built: 1998
534
442 Orchard Drive, Bolingbrook, Illinois 60440
Sold
$249,000
4 beds / 2.1 baths / 2,424 ft2
Single Family / Built: 1996
6718
425 Orchard Drive, Bolingbrook, Illinois 60440

Sold
$439,000
5 beds / 3.1 baths / 3,054 ft2
Single Family / Built: 1999
354
419 Orchard Drive, Bolingbrook, Illinois 60440
Sold
$242,500
4 beds / 2.1 baths / 2,209 ft2
Single Family / Built: 1999
3219
Contact Agent
Listing Provided By
john greene Realtor
