

[Address Unavailable], Burr Ridge, Illinois 60527
Subdivision > Bridle Path
Sorry, we are updating photos, please update this page in 15 minutes
$975,000
|
Sold
|
|
| Status: | Closed |
| Sqft: | 5,035 |
| Cost/Sqft: | $218 |
| Beds: | 4 |
| Baths: | 6 |
| Year Built: | 1999 |
| Property Taxes: | $23,248 |
| Days On Market: | 6087 |
| Lot Size: | 0,00 |
Description
INCREDIBLE!! DESCRIBES THIS CUSTOM BUILT HOME WITH AMAZING ATTENTION TO DETAIL THROUGHOUT. ALL BRICK & OVER 5,000 SQ FT OF QUALITY AND ELEGANCE. A CLASSIC BLEND OF HWF,MARBLE, BEAUTIFUL MOLDINGS AND TRIM. OPEN FLOOR PLAN,CUSTOM WINDOWS, ETC,ETC..ALL ON ALMOST 3/4 ACRE OF PROF. LANDSCAPED GRDS, W/ENORMOUS TREES,PLANTINGS,PAVER PATIO & FEN. YARD. ALL 3 LEVELS ARE FIN. W/AN EXTENSIVE USE OF ARCHIT. INTEREST THRUOUT
Property Specifics
| Single Family | |
| — | |
| Traditional | |
| 1999 | |
| Full, English | |
| Brick | |
| Asphalt | |
| — | |
| No | |
| 0 |
| Cook | |
| Bridle Path | |
| 900 / Annual | |
| None | |
| Lake Michigan | |
| Public Sewer | |
| Central Air, Zoned | |
| Natural Gas, Forced Air | |
| 07473099 | |
| 18311020110000 |
Nearby Schools
| NAME: | DISTRICT: | DISTANCE: | |
|---|---|---|---|
|
Grade School
Pleasantdale Elementary School |
107 | — | |
|
Middle School
Pleasantdale Middle School |
107 | Not in DB | |
|
High School
Lyons Twp High School |
204 | Not in DB | |
Property History
| DATE: | EVENT: | PRICE: | SOURCE: |
|---|
Sorry, we are updating photos, please update this page in 15 minutes
Room Specifics
All Bedroom Info:
Total Bedrooms: 4
Bedrooms Above Ground: 4
Bedrooms Below Ground: 0
Total Bedrooms: 4
Bedrooms Above Ground: 4
Bedrooms Below Ground: 0
Second Bedroom Info:
Dimensions: —
Location: —Dimensions: —
Floor Type: Carpet
Third Bedroom Info:
Dimensions: —
Location: —Dimensions: —
Floor Type: Carpet
Fourth Bedroom Info:
Dimensions: —
Location: —Dimensions: —
Floor Type: Carpet
Bathroom Info:
Full Bathrooms: 6
Partial Bathrooms: 2Full Bathrooms: 6
Bathroom Amenities: Whirlpool, Separate Shower, Double Sink
Bathroom in Basement: 1
Dining Room Info:
Dimensions: —
Location: —Dimensions: —
Floor Type: Hardwood
Kitchen Info:
Dimensions: —
Location: —Dimensions: —
Floor Type: Hardwood
Features: Eating Area-Table Space, Island, Pantry-Butler, Pantry-Closet
Living Room Info:
Dimensions: —
Location: —Dimensions: —
Floor Type: Hardwood
Family Room Info:
Dimensions: —
Location: —Dimensions: —
Floor Type: Hardwood
Additional Rooms Info:
Rooms: Breakfast Room, Den, Exercise Room, Foyer, Game Room, Recreation Room, Theatre Room, Workshop
Basement: Full, EnglishRooms: Breakfast Room, Den, Exercise Room, Foyer, Game Room, Recreation Room, Theatre Room, Workshop
Other Specifics
| 3 | |
| Concrete Perimeter | |
| Garage | |
| — | |
| — | |
| — | |
| Deck, Patio | |
| Corner Lot, Cul-De-Sac, Fenced Yard, Landscaped, Wooded, Rear of Lot | |
| 150 X 210 | |
| — | |
| Full | |
| Vaulted/Cathedral Ceilings, Skylight(s) | |
| Double Oven, Microwave, Dishwasher, Refrigerator, Bar Fridge, Freezer, Disposal | |
| Not in DB | |
| Street Paved | |
| — | |
| Attached Fireplace Doors/Screen, Gas Log, Gas Starter |
Tax History
| Year | Property Taxes |
|---|
Contact Agent
Nearby Similar Homes
11449 Nueport Drive, Willow Springs, Illinois 60480
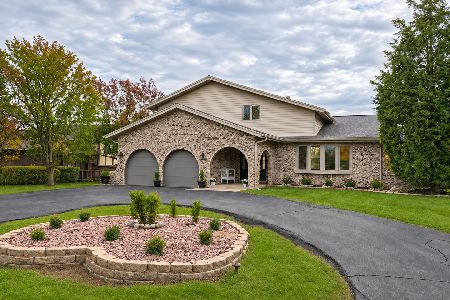
For Sale
$749,900
4 beds / 3.0 baths / 2,589 ft2
Single Family / Built: 1978
10
8305 Buege Lane, Burr Ridge, Illinois 60527
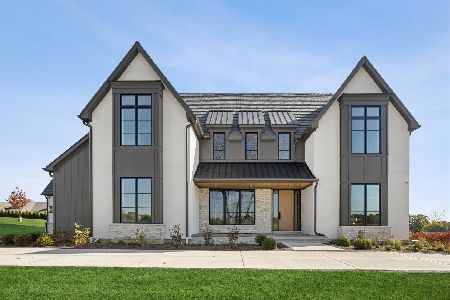
For Sale
$3,999,000
5 beds / 6.2 baths / 7,294 ft2
Single Family / Built: 2026
18
Nearby Sold Comparables
8269 Greystone Court, Burr Ridge, Illinois 60527

Sold
$1,199,000
4 beds / 4.2 baths / 4,700 ft2
Single Family / Built: 1999
2805
8253 Greystone Court, Burr Ridge, Illinois 60527
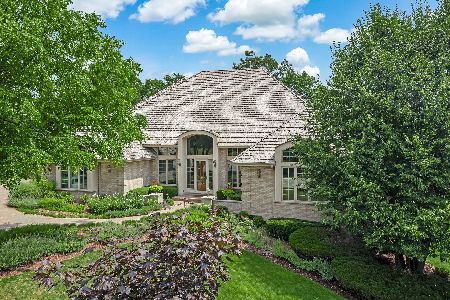
Sold
$1,199,000
5 beds / 4.0 baths / 3,491 ft2
Single Family / Built: 1999
1920
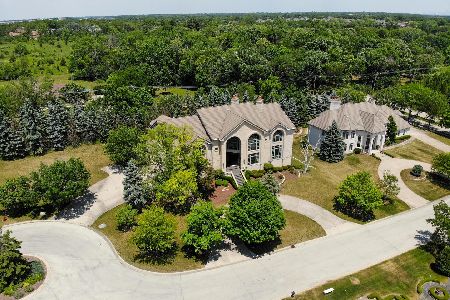
Contact Agent
Listing Provided By
Coldwell Banker Residential
