

[Address Unavailable], Champaign, Illinois 61820
Subdivision > John P. White's Add
Sorry, we are updating photos, please update this page in 15 minutes
$230,000
|
Sold
|
|
| Status: | Closed |
| Sqft: | 4,000 |
| Cost/Sqft: | $69 |
| Beds: | 5 |
| Baths: | 4 |
| Year Built: | 1896 |
| Property Taxes: | $6,101 |
| Days On Market: | 6328 |
| Lot Size: | 0,00 |
Description
A unique real estate opportunity near downtown Champaign: All kinds of charm & character in this turn-of-the-century Greek Revival home as well as tons of space for the price! 4,000 sq.ft. of living space, basement, huge walk-in attic w/vaulted ceiling, oversized 2 car garage/carriage house includes fully finished/updated 1 BDR apt.(approx. 800 sq. ft.)Could be rental or office/studio/guest home... Old world architecture includes 2 wrap around porches,10 ft. ceilings in living areas,full-height doors, hand crafted millwork, mosaic tiled vestibule, inlaid hardwood floors, several large bay-bow windows and numerous built in shelves and cabinets. The possibilities are endless!
Property Specifics
| Single Family | |
| — | |
| Other | |
| 1896 | |
| Full | |
| Aluminum Siding | |
| — | |
| — | |
| No | |
| 0 |
| Champaign | |
| John P. White's Add | |
| 0 / Annual | |
| — | |
| Public | |
| Public Sewer | |
| — | |
| Natural Gas, Radiant | |
| 09434937 | |
| 422012302048 |
Nearby Schools
| NAME: | DISTRICT: | DISTANCE: | |
|---|---|---|---|
|
Grade School
Soc |
— | ||
|
Middle School
Call Unt 4 351-3701 |
Not in DB | ||
|
High School
Central |
Not in DB | ||
Property History
| DATE: | EVENT: | PRICE: | SOURCE: |
|---|
Sorry, we are updating photos, please update this page in 15 minutes
Room Specifics
All Bedroom Info:
Total Bedrooms: 5
Bedrooms Above Ground: 5
Bedrooms Below Ground: 0
Total Bedrooms: 5
Bedrooms Above Ground: 5
Bedrooms Below Ground: 0
Second Bedroom Info:
Dimensions: —
Location: —Dimensions: —
Floor Type: Carpet
Third Bedroom Info:
Dimensions: —
Location: —Dimensions: —
Floor Type: Hardwood
Fourth Bedroom Info:
Dimensions: —
Location: —Dimensions: —
Floor Type: Carpet
Bathroom Info:
Full Bathrooms: 4
Partial Bathrooms: 2Full Bathrooms: 4
Bathroom Amenities: —
Bathroom in Basement: —
Dining Room Info:
Dimensions: —
Location: —Dimensions: —
Floor Type: Hardwood
Kitchen Info:
Dimensions: —
Location: —Dimensions: —
Floor Type: Vinyl
Features: Eating Area-Table Space
Living Room Info:
Dimensions: —
Location: —Dimensions: —
Floor Type: Carpet
Family Room Info:
Dimensions: —
Location: —Dimensions: —
Floor Type: Hardwood
Additional Rooms Info:
Rooms: Bedroom 5, Walk In Closet
Basement: FullRooms: Bedroom 5, Walk In Closet
Other Specifics
| 2 | |
| — | |
| Garage | |
| — | |
| — | |
| — | |
| Porch | |
| — | |
| 66X150.5X69.3X150.5 | |
| — | |
| Full | |
| First Floor Bedroom | |
| Dishwasher, Dryer, Microwave, Built-In Oven, Range, Refrigerator, Washer | |
| Not in DB | |
| Sidewalks | |
| — | |
| Wood Burning |
Tax History
| Year | Property Taxes |
|---|
Contact Agent
Nearby Similar Homes
810 Vine Street, Champaign, Illinois 61820
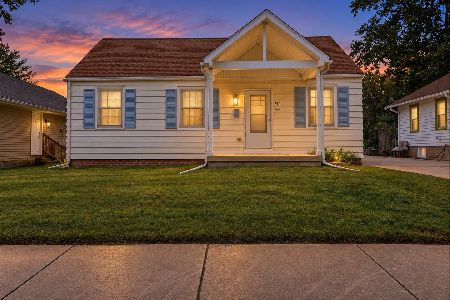
For Sale
$150,000
2 beds / 1.0 baths / 867 ft2
Single Family / Built: 1942
49
601 Prospect Avenue, Champaign, Illinois 61820
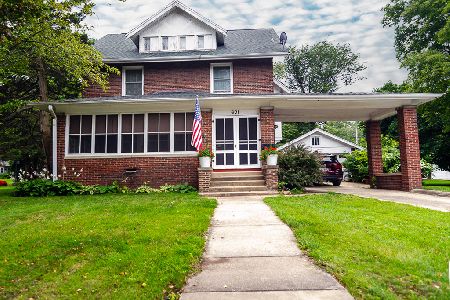
For Sale
$284,900
4 beds / 2.1 baths / 2,415 ft2
Single Family / Built: 1918
62
909 Clark Street, Champaign, Illinois 61821
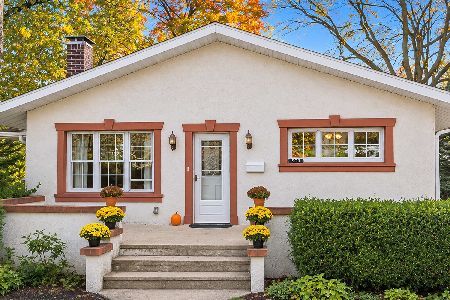
For Sale
$362,500
3 beds / 2.0 baths / 1,639 ft2
Single Family / Built: 1917
10
914 Maple Street, Champaign, Illinois 61821
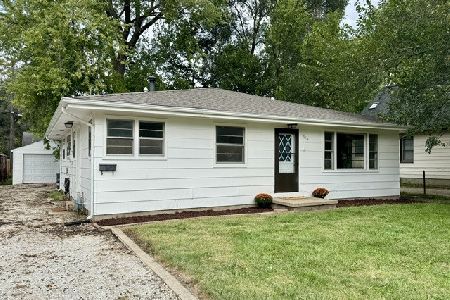
For Sale
$170,000
4 beds / 1.1 baths / 1,578 ft2
Single Family / Built: 1961
49
912 Harvard Street, Champaign, Illinois 61821
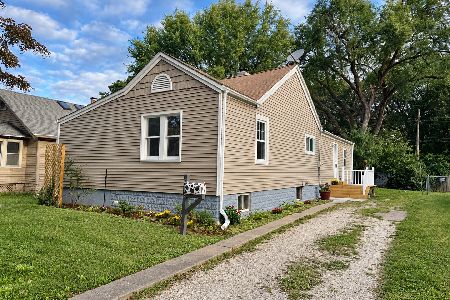
For Sale
$179,000
3 beds / 2.0 baths / 1,322 ft2
Single Family / Built: 1930
56
306 Beardsley Avenue, Champaign, Illinois 61820
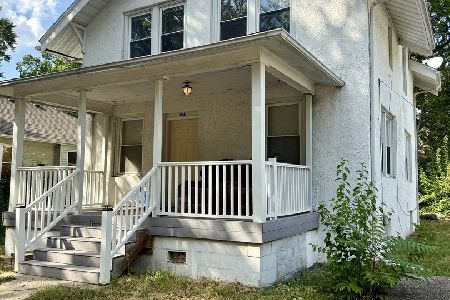
For Sale
$119,900
3 beds / 1.0 baths / 1,450 ft2
Single Family / Built: 1915
64
Nearby Sold Comparables
608 Church St, Champaign, Illinois 61820

Sold
$269,900
5 beds / 2.1 baths / 2,742 ft2
Single Family / Built: 1913
3804
609 Hill Street, Champaign, Illinois 61820
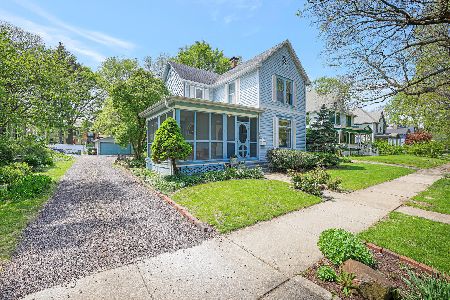
Sold
$250,000
4 beds / 1.1 baths / 2,287 ft2
Single Family / Built: 1893
1653
604 Hill Street, Champaign, Illinois 61820

Sold
$157,500
5 beds / 2.0 baths / 2,115 ft2
Single Family / Built: 1888
2341
Contact Agent
Listing Provided By
McMahon, Tim Realty
