

[Address Unavailable], Champaign, Illinois 61820
Subdivision > Avondale
Sorry, we are updating photos, please update this page in 15 minutes
$131,000
|
Sold
|
|
| Status: | Closed |
| Sqft: | 1,102 |
| Cost/Sqft: | $127 |
| Beds: | 2 |
| Baths: | 2 |
| Year Built: | — |
| Property Taxes: | $2,658 |
| Days On Market: | 6618 |
| Lot Size: | 0,00 |
Description
Located near campus, this charming bungalow is loaded with charm, not to mention upgrades, features and improvements! Updated windows, carpeting, mechanicals and more. The floor plan is flexible to easily accommodate 4-5 bedrooms or 3 bedrooms, den and family room. The main floor features an impressive fireplace, an open living/dining area and one bedroom. The 2nd floor has been used for a bedroom and could be a bonus room for more space. The basement has been completely finished and offers comfortable living space, and a spacious laundry room & storage/work area. Outside you will find a brand new deck, fenced yard and one of the largest garages in the neighborhood. The 4 car garage is heated and includes a sink.
Property Specifics
| Single Family | |
| — | |
| — | |
| — | |
| Full | |
| Vinyl Siding | |
| — | |
| — | |
| No | |
| — |
| Champaign | |
| Avondale | |
| — / — | |
| — | |
| Public | |
| Public Sewer | |
| Central Air | |
| Natural Gas, Forced Air | |
| 09463263 | |
| 432013334011 |
Nearby Schools
| NAME: | DISTRICT: | DISTANCE: | |
|---|---|---|---|
|
Grade School
Soc |
— | ||
|
Middle School
Call Unt 4 351-3701 |
Not in DB | ||
|
High School
Central |
Not in DB | ||
Property History
| DATE: | EVENT: | PRICE: | SOURCE: |
|---|
Sorry, we are updating photos, please update this page in 15 minutes
Room Specifics
All Bedroom Info:
Total Bedrooms: 4
Bedrooms Above Ground: 2
Bedrooms Below Ground: 2
Total Bedrooms: 4
Bedrooms Above Ground: 2
Bedrooms Below Ground: 2
Second Bedroom Info:
Dimensions: —
Location: —Dimensions: —
Floor Type: Carpet
Third Bedroom Info:
Dimensions: —
Location: —Dimensions: —
Floor Type: Other
Fourth Bedroom Info:
Dimensions: —
Location: —Dimensions: —
Floor Type: Other
Bathroom Info:
Full Bathrooms: 2
Partial Bathrooms: 0Full Bathrooms: 2
Bathroom Amenities: —
Bathroom in Basement: —
Dining Room Info:
Dimensions: —
Location: —Dimensions: —
Floor Type: Carpet
Kitchen Info:
Dimensions: —
Location: —Dimensions: —
Floor Type: Vinyl
Living Room Info:
Dimensions: —
Location: —Dimensions: —
Floor Type: Carpet
Family Room Info:
Dimensions: —
Location: —Dimensions: —
Floor Type: Other
Additional Rooms Info:
Rooms: —
Basement: FullRooms: —
Other Specifics
| 3.5 | |
| — | |
| Garage | |
| — | |
| — | |
| — | |
| Deck, Porch | |
| Fenced Yard | |
| 50 X 124 | |
| — | |
| — | |
| First Floor Bedroom | |
| Dishwasher, Dryer, Microwave, Range Hood, Range, Refrigerator, Washer | |
| Not in DB | |
| Sidewalks | |
| — | |
| Wood Burning |
Tax History
| Year | Property Taxes |
|---|
Contact Agent
Nearby Similar Homes
508 Haines Boulevard, Champaign, Illinois 61820
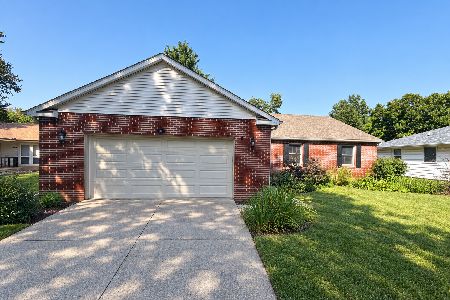
For Sale
$309,000
3 beds / 2.0 baths / 1,699 ft2
Single Family / Built: 1987
17
711 Prairie Street, Champaign, Illinois 61820
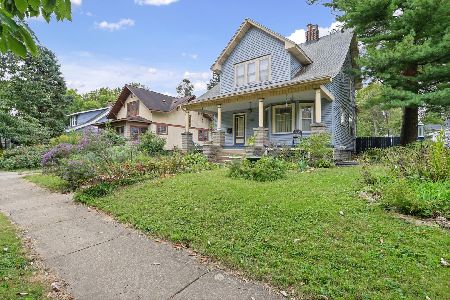
For Sale
$269,990
4 beds / 1.1 baths / 2,108 ft2
Single Family / Built: 1918
24
911 Foley Avenue, Champaign, Illinois 61820
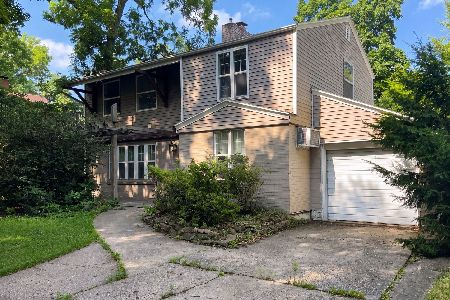
For Sale
$190,000
4 beds / 1.1 baths / 1,080 ft2
Single Family / Built: 1945
122
802 La Sell Drive, Champaign, Illinois 61820
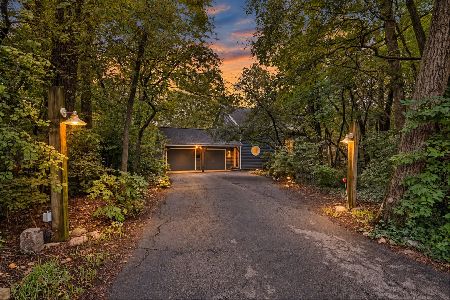
For Sale
$424,900
2 beds / 3.0 baths / 1,877 ft2
Single Family / Built: 1984
57
1708 Park Haven Drive, Champaign, Illinois 61820
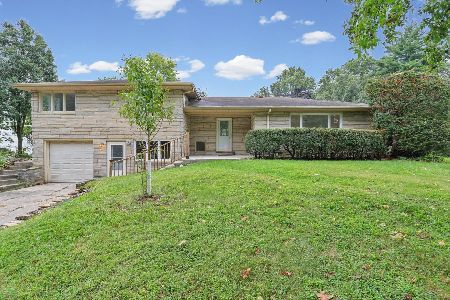
For Sale
$313,000
3 beds / 2.1 baths / 1,949 ft2
Single Family / Built: 1955
58
820 Dodds Drive, Champaign, Illinois 61820

For Sale
$395,000
5 beds / 3.1 baths / 2,709 ft2
Single Family / Built: 1976
49
Nearby Sold Comparables
Champaign, Illinois 61820

Sold
$144,899
2 beds / 2.0 baths / 1,102 ft2
Single Family / Built: —
5981
1109 Prairie Street, Champaign, Illinois 61820
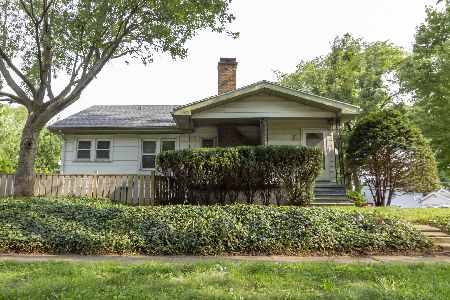
Sold
$137,500
2 beds / 2.0 baths / 994 ft2
Single Family / Built: 1923
1931
1109 Prairie Street, Champaign, Illinois 61820
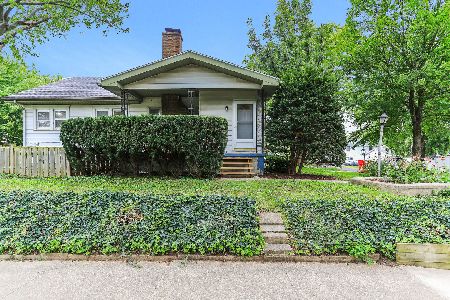
Sold
$149,900
2 beds / 2.0 baths / 972 ft2
Single Family / Built: 1923
829
Contact Agent
Listing Provided By
KELLER WILLIAMS-TREC
