

[Address Unavailable], Champaign, Illinois 61821
$151,900
|
Sold
|
|
| Status: | Closed |
| Sqft: | 1,506 |
| Cost/Sqft: | $103 |
| Beds: | 3 |
| Baths: | 2 |
| Year Built: | 1985 |
| Property Taxes: | $3,264 |
| Days On Market: | 6840 |
| Lot Size: | 0,17 |
Description
Reduced $5,000! Home with style... no 'cookie-cutter' type here. Hard-to-find soft contemporary home (open flowing floor-plan, designer colors & decor, dramatic vaulted ceilings, over-sized sunken family room... very stylish and cool) in sought after 'Southwood' subdivision, S.W. Champaign - superb location! Real style and clean as can be, fresh paint, ceramic foyer, master bed w/ private 2nd full bath & walk-in-closet, eat-in-kitchen w/ all appliances included, warm fireplace, built-in shelves, 2-car attached w/ opener & remote plus shelves & bench, fenced yard w/ nice trees and beautiful landscape (wood play-set/tree-houses/slide included) & deck, newer roof, central air and more. Nice home - very cool! Pre-approved please. **See multi-pics in gallery display**
Property Specifics
| Single Family | |
| — | |
| Contemporary,Ranch | |
| 1985 | |
| None | |
| Other | |
| — | |
| — | |
| No | |
| 0.17 |
| Champaign | |
| Southwood | |
| — / — | |
| — | |
| Public | |
| Public Sewer | |
| Central Air | |
| Natural Gas, Forced Air | |
| 09419629 | |
| 452022483009 |
Nearby Schools
| NAME: | DISTRICT: | DISTANCE: | |
|---|---|---|---|
|
Grade School
Soc |
— | ||
|
Middle School
Call Unt 4 351-3701 |
Not in DB | ||
|
High School
Centennial High School |
Not in DB | ||
Property History
| DATE: | EVENT: | PRICE: | SOURCE: |
|---|
Room Specifics
Total Bedrooms: 3
Bedrooms Above Ground: 3
Bedrooms Below Ground: 0
Dimensions: —
Floor Type: Carpet
Dimensions: —
Floor Type: Carpet
Full Bathrooms: 2
Bathroom Amenities: —
Bathroom in Basement: —
Dimensions: —
Floor Type: Vinyl
Dimensions: —
Floor Type: Vinyl
Features: Eating Area-Table Space, Pantry-Closet
Dimensions: —
Floor Type: Carpet
Rooms: Walk In Closet
Other Specifics
| 2 | |
| — | |
| Garage | |
| — | |
| — | |
| — | |
| Deck, Patio | |
| Cul-De-Sac, Fenced Yard | |
| 70X105X70X107 | |
| — | |
| Full | |
| First Floor Bedroom, Vaulted/Cathedral Ceilings | |
| Dishwasher, Disposal, Range Hood, Range, Refrigerator | |
| Not in DB | |
| Sidewalks | |
| — | |
| Wood Burning |
Tax History
| Year | Property Taxes |
|---|
Contact Agent
Nearby Similar Homes
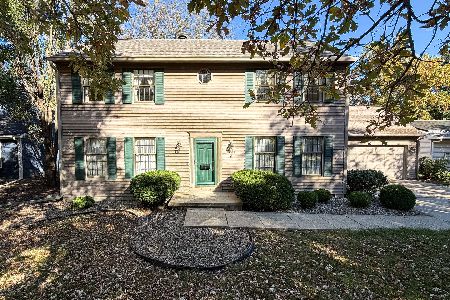
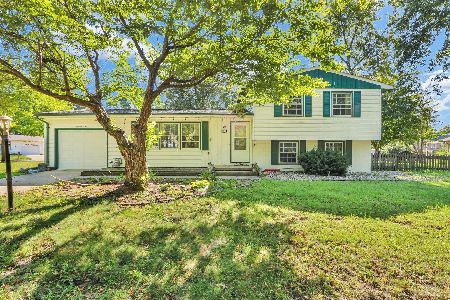
Nearby Sold Comparables
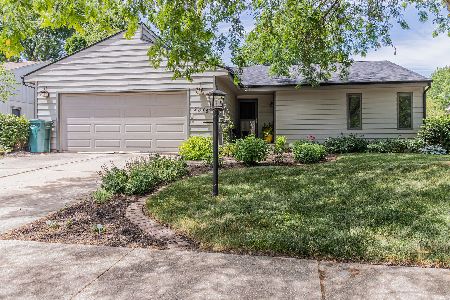

Contact Agent
Listing Provided By
RE/MAX REALTY ASSOCIATES-CHA
