

[Address Unavailable], Champaign, Illinois 61821
$169,900
|
Sold
|
|
| Status: | Closed |
| Sqft: | 2,030 |
| Cost/Sqft: | $84 |
| Beds: | 3 |
| Baths: | 2 |
| Year Built: | 1977 |
| Property Taxes: | $4,171 |
| Days On Market: | 6440 |
| Lot Size: | 0,00 |
Description
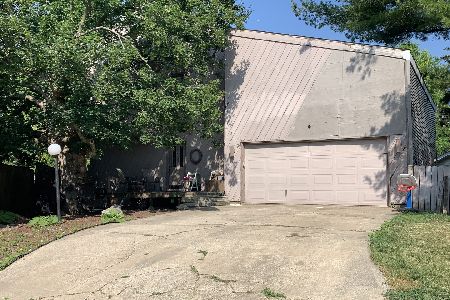
Fabulous custom built New England Salt Box has it all!Spacious living room w/fireplace, hardwood floors throughout.A beautiful 4 seasons sunroom is 3 yrs old & features a heating/cooling system, glass roof to view the moon and stars, energy efficient Bali blinds and Thermadrape insulated drapes. This home also offers a large eat in kitchen, hardwood cabinets, wood beamed ceilings & a walk in pantry. There is a first floor bedroom & full bath with two more bedrooms and full bath upstairs. Two big attics also add storage. An Envelope house w/2x6 const, this home is a model of energy efficiency.The full bsmnt has heat & cable, & was a office/rec room. The 2 car garage also features a floor to ceiling locked cabinet. Enjoy the large fenced back yard from the concrete patio off the sunroom
Property Specifics
| Single Family | |
| — | |
| Colonial | |
| 1977 | |
| Walkout, Partial | |
| Cedar | |
| — | |
| — | |
| No | |
| — |
| Champaign | |
| Southwood | |
| — / — | |
| — | |
| Public | |
| Public Sewer | |
| Central Air | |
| Electric, Natural Gas, Forced Air | |
| 09420294 | |
| 452022453024 |
Nearby Schools
| NAME: | DISTRICT: | DISTANCE: | |
|---|---|---|---|
|
Grade School
Soc |
— | ||
|
Middle School
Call Unt 4 351-3701 |
Not in DB | ||
|
High School
Centennial High School |
Not in DB | ||
Property History
| DATE: | EVENT: | PRICE: | SOURCE: |
|---|
Room Specifics
Total Bedrooms: 3
Bedrooms Above Ground: 3
Bedrooms Below Ground: 0
Dimensions: —
Floor Type: Carpet
Dimensions: —
Floor Type: Wood Laminate
Full Bathrooms: 2
Bathroom Amenities: —
Bathroom in Basement: —
Dimensions: —
Floor Type: Vinyl
Features: Eating Area-Table Space, Pantry-Closet
Dimensions: —
Floor Type: Carpet
Rooms: —
Other Specifics
| 2 | |
| — | |
| Garage | |
| — | |
| — | |
| — | |
| Patio, Porch | |
| Cul-De-Sac, Fenced Yard | |
| 60X116X122X53 | |
| — | |
| — | |
| First Floor Bedroom, Skylight(s) | |
| Dishwasher, Disposal, Dryer, Range Hood, Washer | |
| Not in DB | |
| — | |
| — | |
| Gas Log |
Tax History
| Year | Property Taxes |
|---|
Contact Agent
Nearby Similar Homes






Nearby Sold Comparables


Contact Agent
Listing Provided By
KELLER WILLIAMS-TREC
