

[Address Unavailable], Champaign, Illinois 61821
Subdivision > Holiday Park
Sorry, we are updating photos, please update this page in 15 minutes
$128,000
|
Sold
|
|
| Status: | Closed |
| Sqft: | 1,843 |
| Cost/Sqft: | $73 |
| Beds: | 3 |
| Baths: | 2 |
| Year Built: | — |
| Property Taxes: | $2,902 |
| Days On Market: | 6106 |
| Lot Size: | 0,00 |
Description
LOTS OF SPACE IN THIS RECENTLY RENOVATED BI-LEVEL. ALL NEW PAINT, HARDWOOD FLOORS HAVE BEEN TOUCHED UP, KITCHEN FEATURES NEW APPLIANCES, NEW COUNTER TOPS AND NEW VINYL FLOORING. 4 BEDROOMS AND 2 BATHS, ONE ON EACH LEVEL. LARGE FAMILY ROOM ON LOWER LEVEL. 4TH LARGE BEDROOM ON LOWER LEVEL. NEW ROOF IN 2009. NEW ROOF ON 2 CAR DETACHED GARAGE IN 2010. NEW ELECTRICAL PANEL BOX. WASHER AND DRYER INCLUDED BUT CONVEYED IN AS IS CONDITION. ONE YEAR AHS HOME PROTECTION PLAN INCLUDED. THIS IS A LOT OF HOUSE FOR THE MONEY!
Property Specifics
| Single Family | |
| — | |
| Bi-Level | |
| — | |
| None | |
| — | |
| — | |
| — | |
| No | |
| — |
| Champaign | |
| Holiday Park | |
| — / — | |
| — | |
| Public | |
| Public Sewer | |
| Central Air | |
| Natural Gas, Forced Air | |
| 09420851 | |
| 442015326010 |
Nearby Schools
| NAME: | DISTRICT: | DISTANCE: | |
|---|---|---|---|
|
Grade School
Soc |
— | ||
|
Middle School
Call Unt 4 351-3701 |
Not in DB | ||
|
High School
Centennial High School |
Not in DB | ||
Property History
| DATE: | EVENT: | PRICE: | SOURCE: |
|---|
Sorry, we are updating photos, please update this page in 15 minutes
Room Specifics
All Bedroom Info:
Total Bedrooms: 4
Bedrooms Above Ground: 3
Bedrooms Below Ground: 1
Total Bedrooms: 4
Bedrooms Above Ground: 3
Bedrooms Below Ground: 1
Second Bedroom Info:
Dimensions: —
Location: —Dimensions: —
Floor Type: Hardwood
Third Bedroom Info:
Dimensions: —
Location: —Dimensions: —
Floor Type: Hardwood
Fourth Bedroom Info:
Dimensions: —
Location: —Dimensions: —
Floor Type: Carpet
Bathroom Info:
Full Bathrooms: 2
Partial Bathrooms: 0Full Bathrooms: 2
Bathroom Amenities: —
Bathroom in Basement: —
Dining Room Info:
Dimensions: —
Location: —Dimensions: —
Floor Type: Hardwood
Kitchen Info:
Dimensions: —
Location: —Dimensions: —
Floor Type: Vinyl
Living Room Info:
Dimensions: —
Location: —Dimensions: —
Floor Type: Hardwood
Family Room Info:
Dimensions: —
Location: —Dimensions: —
Floor Type: Carpet
Additional Rooms Info:
Rooms: —
Basement: NoneRooms: —
Other Specifics
| 2 | |
| — | |
| Garage | |
| — | |
| — | |
| — | |
| Patio | |
| — | |
| 69 X 108.73 | |
| — | |
| — | |
| — | |
| Dishwasher, Disposal, Range, Refrigerator | |
| Not in DB | |
| — | |
| — | |
| — |
Tax History
| Year | Property Taxes |
|---|
Contact Agent
Nearby Similar Homes
809 Kenwood Road, Champaign, Illinois 61821
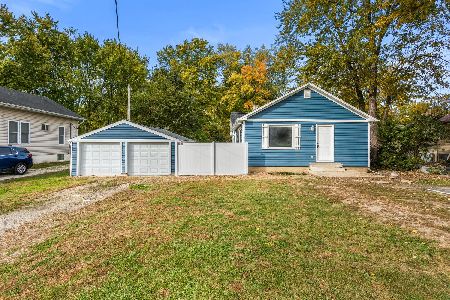
For Sale
$235,000
3 beds / 1.0 baths / 1,178 ft2
Single Family / Built: 1920
21
1307 Briarwood Drive, Champaign, Illinois 61821
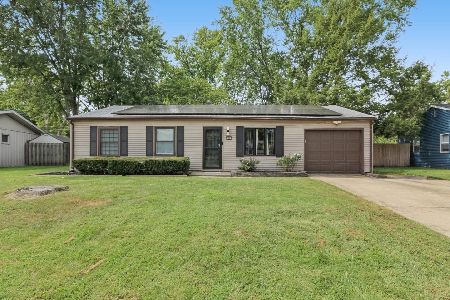
For Sale
$212,400
3 beds / 1.1 baths / 1,709 ft2
Single Family / Built: 1959
64
1301 Westfield Drive, Champaign, Illinois 61821

For Sale
$215,000
3 beds / 2.0 baths / 1,346 ft2
Single Family / Built: 1959
99
1414 Scottsdale Drive, Champaign, Illinois 61821
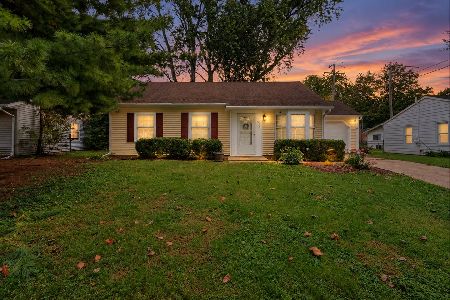
For Sale
$178,900
3 beds / 1.0 baths / 1,079 ft2
Single Family / Built: 1959
49
1513 Kenwood Road, Champaign, Illinois 61821
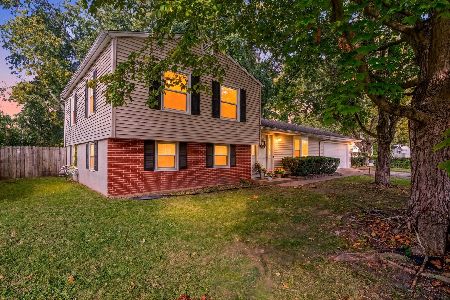
For Sale
$209,900
3 beds / 2.0 baths / 1,202 ft2
Single Family / Built: 1960
27
910 Maplepark Drive, Champaign, Illinois 61821
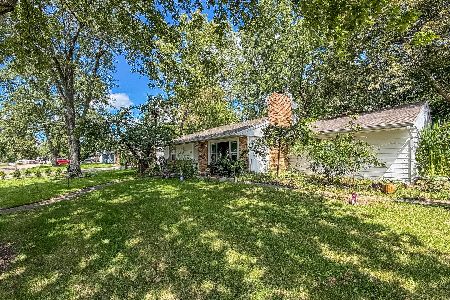
For Sale
$177,500
3 beds / 1.0 baths / 1,073 ft2
Single Family / Built: 1966
79
Nearby Sold Comparables
2504 Sheridan Dr, Champaign, Illinois 61821

Sold
$80,100
4 beds / 2.0 baths / 2,009 ft2
Single Family / Built: 1962
4457
2506 Sheridan Dr, Champaign, Illinois 61821
Sold
$129,900
3 beds / 2.0 baths / 2,106 ft2
Single Family / Built: —
4216
2407 William Street, Champaign, Illinois 61821
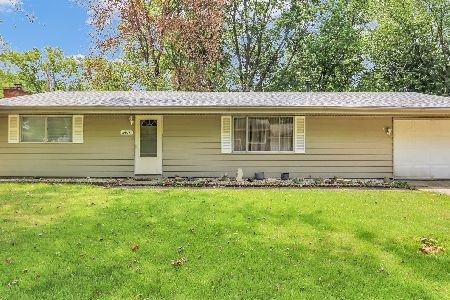
Sold
$205,000
3 beds / 2.0 baths / 1,473 ft2
Single Family / Built: —
526
2502 Sheridan Dr, Champaign, Illinois 61821
Sold
$149,900
3 beds / 2.0 baths / 1,962 ft2
Single Family / Built: 1966
3772
2501 William Street, Champaign, Illinois 61821
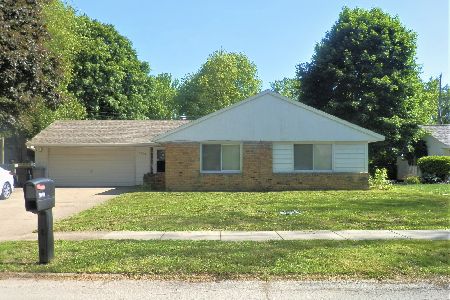
Sold
$127,500
3 beds / 1.1 baths / 1,340 ft2
Single Family / Built: 1965
1998
Contact Agent
Listing Provided By
Coldwell Banker The R.E. Group
