

[Address Unavailable], Champaign, Illinois 61821
Subdivision > Wellers Holiday Park
Sorry, we are updating photos, please update this page in 15 minutes
$135,000
|
Sold
|
|
| Status: | Closed |
| Sqft: | 2,106 |
| Cost/Sqft: | $66 |
| Beds: | 3 |
| Baths: | 2 |
| Year Built: | — |
| Property Taxes: | $2,939 |
| Days On Market: | 6086 |
| Lot Size: | 0,00 |
Description
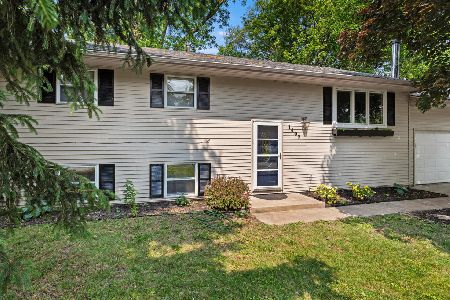
REMODELED HOME. SLATE FOYER, KITCHEN WITH UPGRADED CABINETS, BREAKFAST ISLAND, PANTRY, TILE FLOOR, DOUBLE DOOR TO THE DECK. WOOD FLOORS IN THE DINING AREA & LIVING ROOM. UPDATED PAINT COLORS.REMODELED BATHROOMS* THE REMODELED FAMILY ROOM FOCUSES ON A WOOD BURNING STOVE PLACED ON A TILE FLOOR. TWELVE RECESSED CEILING LIGHTS, NEW CARPET. THE LOWER LEVEL BEDROOM/OFFICE FEATURES NEW CARPET, SIX RECESSED CEILING LIGHTS AND UPGRADED PAINT COLORS. WHOLE HOUSE FAN FOR THOSE IN BETWEEN SEASONS ENERGY SAVINGS. TWO LEVEL DECK, FENCED YARD. SHADE TREES. CHECK WITH UNIT FOR TO VERIFY HIGH SCHOOL.* X 50.91 x 125.16
Property Specifics
| Single Family | |
| — | |
| Bi-Level | |
| — | |
| None | |
| Vinyl Siding | |
| — | |
| — | |
| No | |
| — |
| Champaign | |
| Wellers Holiday Park | |
| 0 / — | |
| — | |
| Public | |
| Public Sewer | |
| Central Air | |
| Natural Gas, Forced Air | |
| 09420900 | |
| 442015354029 |
Nearby Schools
| NAME: | DISTRICT: | DISTANCE: | |
|---|---|---|---|
|
Grade School
Soc |
— | ||
|
Middle School
Call Unt 4 351-3701 |
Not in DB | ||
|
High School
Centennial High School |
Not in DB | ||
Property History
| DATE: | EVENT: | PRICE: | SOURCE: |
|---|
Sorry, we are updating photos, please update this page in 15 minutes
Room Specifics
All Bedroom Info:
Total Bedrooms: 4
Bedrooms Above Ground: 3
Bedrooms Below Ground: 1
Total Bedrooms: 4
Bedrooms Above Ground: 3
Bedrooms Below Ground: 1
Second Bedroom Info:
Dimensions: —
Location: —Dimensions: —
Floor Type: Carpet
Third Bedroom Info:
Dimensions: —
Location: —Dimensions: —
Floor Type: Carpet
Fourth Bedroom Info:
Dimensions: —
Location: —Dimensions: —
Floor Type: Carpet
Bathroom Info:
Full Bathrooms: 2
Partial Bathrooms: 0Full Bathrooms: 2
Bathroom Amenities: —
Bathroom in Basement: —
Dining Room Info:
Dimensions: —
Location: —Dimensions: —
Floor Type: Hardwood
Kitchen Info:
Dimensions: —
Location: —Dimensions: —
Floor Type: Ceramic Tile
Features: Eating Area-Table Space, Pantry-Closet
Living Room Info:
Dimensions: —
Location: —Dimensions: —
Floor Type: Hardwood
Family Room Info:
Dimensions: —
Location: —Dimensions: —
Floor Type: Carpet
Additional Rooms Info:
Rooms: —
Basement: NoneRooms: —
Other Specifics
| 1 | |
| — | |
| Garage | |
| — | |
| — | |
| — | |
| Deck | |
| Fenced Yard | |
| 65X84.86X53.25X * | |
| — | |
| — | |
| First Floor Bedroom | |
| Dishwasher, Disposal, Dryer, Microwave, Range, Refrigerator, Washer | |
| Not in DB | |
| — | |
| — | |
| Wood Burning Stove |
Tax History
| Year | Property Taxes |
|---|
Contact Agent
Nearby Similar Homes
1301 Westfield Drive, Champaign, Illinois 61821

For Sale
$215,000
3 beds / 2.0 baths / 1,346 ft2
Single Family / Built: 1959
99
2612 Kirby Avenue, Champaign, Illinois 61821

For Sale
$163,800
4 beds / 1.0 baths / 1,225 ft2
Single Family / Built: 1960
322
1307 Briarwood Drive, Champaign, Illinois 61821

For Sale
$212,400
3 beds / 1.1 baths / 1,709 ft2
Single Family / Built: 1959
64
2903 Sangamon Drive, Champaign, Illinois 61821

For Sale
$169,900
3 beds / 1.0 baths / 1,312 ft2
Single Family / Built: 1964
55
1414 Scottsdale Drive, Champaign, Illinois 61821

For Sale
$178,900
3 beds / 1.0 baths / 1,079 ft2
Single Family / Built: 1959
49
1513 Kenwood Road, Champaign, Illinois 61821

For Sale
$209,900
3 beds / 2.0 baths / 1,202 ft2
Single Family / Built: 1960
27
Nearby Sold Comparables
1407 Centennial Drive, Champaign, Illinois 61821
Sold
$225,000
4 beds / 2.0 baths / 2,027 ft2
Single Family / Built: 1962
526
1405 Centennial Drive, Champaign, Illinois 61821

Sold
$145,000
4 beds / 1.0 baths / 1,661 ft2
Single Family / Built: 1962
1716
1405 Centennial Drive, Champaign, Illinois 61821

Sold
$69,900
3 beds / 1.0 baths / 888 ft2
Single Family / Built: 1962
1848
2704 Lawndale Dr, Champaign, Illinois 61820

Sold
$114,900
5 beds / 2.0 baths / 2,117 ft2
Single Family / Built: 1961
5067
2706 Lawndale Drive, Champaign, Illinois 61821

Sold
$114,900
3 beds / 1.0 baths / 1,033 ft2
Single Family / Built: 1967
2316
Contact Agent
Listing Provided By
RE/MAX REALTY ASSOCIATES-CHA
