

[Address Unavailable], Champaign, Illinois 61821
$130,000
|
Sold
|
|
| Status: | Closed |
| Sqft: | 1,930 |
| Cost/Sqft: | $70 |
| Beds: | 3 |
| Baths: | 2 |
| Year Built: | — |
| Property Taxes: | $2,515 |
| Days On Market: | 6619 |
| Lot Size: | 0,00 |
Description
MOTIVATED SELLERS!! This large bi-level offers plenty of space inside and out. The living room is enjoyed with a bay bow window w/neutral colors. The eat-in kitchen features refinished cabinets. Cook out on the deck, overlooking a large fenced backyard. All of the bedrooms offer plenty of closet space, and the master adjoins the main bath. Downstairs there is a large family room with built-in shelves, a new laundry room w/chute, additional bathroom, sump with newer backup, and the 4th bedroom. Each room is adorned with newer ceiling fans. Hardwood floors are under the carpet upstairs. And to top it off, all appliances stay! The warm and neutral feel throughout is accented by newer flooring and freshened paint.ENJOY!
Property Specifics
| Single Family | |
| — | |
| Bi-Level | |
| — | |
| None | |
| Aluminum Siding | |
| — | |
| — | |
| No | |
| — |
| Champaign | |
| Stratford Park I | |
| — / — | |
| — | |
| Public | |
| Public Sewer | |
| Central Air | |
| Natural Gas, Forced Air | |
| 09434439 | |
| 452022127014 |
Nearby Schools
| NAME: | DISTRICT: | DISTANCE: | |
|---|---|---|---|
|
Grade School
Soc |
— | ||
|
Middle School
Call Unt 4 351-3701 |
Not in DB | ||
|
High School
Centennial High School |
Not in DB | ||
Property History
| DATE: | EVENT: | PRICE: | SOURCE: |
|---|
Room Specifics
Total Bedrooms: 4
Bedrooms Above Ground: 3
Bedrooms Below Ground: 1
Dimensions: —
Floor Type: Carpet
Dimensions: —
Floor Type: Hardwood
Dimensions: —
Floor Type: Vinyl
Full Bathrooms: 2
Bathroom Amenities: —
Bathroom in Basement: —
Dimensions: —
Floor Type: Vinyl
Features: Eating Area-Table Space
Dimensions: —
Floor Type: Carpet
Dimensions: —
Floor Type: Carpet
Rooms: —
Other Specifics
| 1 | |
| — | |
| Garage | |
| — | |
| — | |
| — | |
| Deck | |
| Fenced Yard | |
| 65X100.02 | |
| — | |
| Full | |
| — | |
| Dryer, Freezer, Range, Refrigerator, Washer | |
| Not in DB | |
| — | |
| — | |
| — |
Tax History
| Year | Property Taxes |
|---|
Contact Agent
Nearby Similar Homes
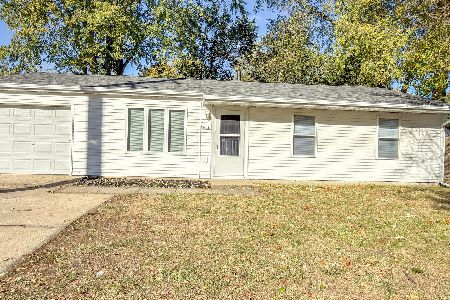
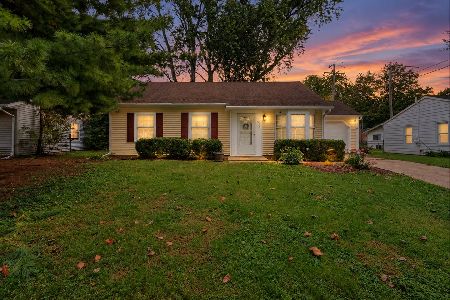
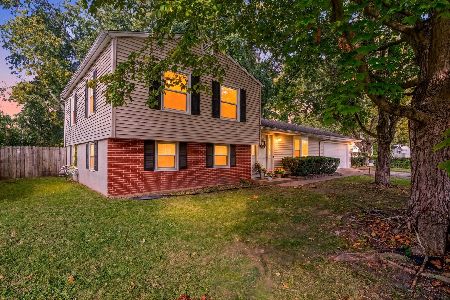
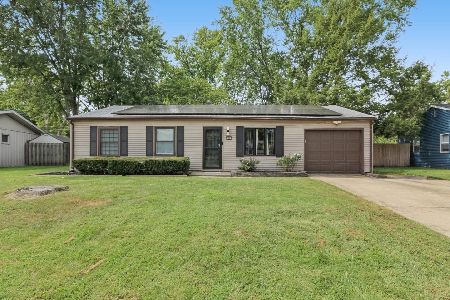

Nearby Sold Comparables


Contact Agent
Listing Provided By
Coldwell Banker The R.E. Group
