

[Address Unavailable], Champaign, Illinois 61821
Subdivision > Lake Devonshire
Sorry, we are updating photos, please update this page in 15 minutes
$185,500
|
Sold
|
|
| Status: | Closed |
| Sqft: | 2,377 |
| Cost/Sqft: | $82 |
| Beds: | 3 |
| Baths: | 3 |
| Year Built: | — |
| Property Taxes: | $3,529 |
| Days On Market: | 7395 |
| Lot Size: | 0,00 |
Description
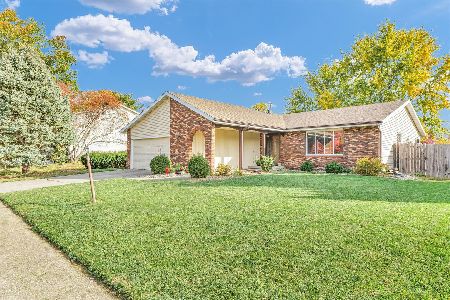
GLEAMING HARDWOOD IN DR,LR,MBDR. WONDERFUL OPEN F/PLAN W/3 FULL BTHS. UPDATED EAT IN KIT W/ABUNDANCE OF OAK CAB.(3 WALLS)INCLUDES PANTRY. LR HAS CORNER WOOD F/PLACE W/MANTLE. NOTE LG BDRM SIZES. 6 CEILING FANS, 24.4X10.6 UPPER DECK OPENS TO KIT & LR. 16.2X12.2 LOWER DECK W/BENCHES. BOTH DECKS SEALED 06. ROOF04, FURN96. EASY MAINTAINANCE, MATURE LANDSCAPING W/PERENNIALS. RADON MITIGATION SYSTEM. NEAR PARK WITH TRAIL ADJACENT. OVERSIZED 2 CAR GARAGE IS 27.8X23 AND FEATURES WORK BENCH AND SHELVING ALL ACROSS THE BACK WALL PLUS 1 HEAT/AC REGISTER. WONDERFUL LOCATION ON CUL-DE-SAC STREET W/LAKE PRIVILEGES.
Property Specifics
| Single Family | |
| — | |
| Bi-Level | |
| — | |
| Partial | |
| Vinyl Siding | |
| — | |
| — | |
| No | |
| — |
| Champaign | |
| Lake Devonshire | |
| 80 / Annual | |
| — | |
| Public | |
| Public Sewer | |
| Central Air | |
| Natural Gas, Other, Forced Air | |
| 09447366 | |
| 452023302019 |
Nearby Schools
| NAME: | DISTRICT: | DISTANCE: | |
|---|---|---|---|
|
Grade School
Soc |
— | ||
|
Middle School
Call Unt 4 351-3701 |
Not in DB | ||
|
High School
Centennial High School |
Not in DB | ||
Property History
| DATE: | EVENT: | PRICE: | SOURCE: |
|---|
Sorry, we are updating photos, please update this page in 15 minutes
Room Specifics
All Bedroom Info:
Total Bedrooms: 4
Bedrooms Above Ground: 3
Bedrooms Below Ground: 1
Total Bedrooms: 4
Bedrooms Above Ground: 3
Bedrooms Below Ground: 1
Second Bedroom Info:
Dimensions: —
Location: —Dimensions: —
Floor Type: Carpet
Third Bedroom Info:
Dimensions: —
Location: —Dimensions: —
Floor Type: Carpet
Fourth Bedroom Info:
Dimensions: —
Location: —Dimensions: —
Floor Type: Carpet
Bathroom Info:
Full Bathrooms: 3
Partial Bathrooms: 0Full Bathrooms: 3
Bathroom Amenities: —
Bathroom in Basement: —
Dining Room Info:
Dimensions: —
Location: —Dimensions: —
Floor Type: Hardwood
Kitchen Info:
Dimensions: —
Location: —Dimensions: —
Floor Type: Ceramic Tile
Features: Eating Area-Table Space, Pantry-Closet
Living Room Info:
Dimensions: —
Location: —Dimensions: —
Floor Type: Hardwood
Family Room Info:
Dimensions: —
Location: —Dimensions: —
Floor Type: Carpet
Additional Rooms Info:
Rooms: —
Basement: PartialRooms: —
Other Specifics
| — | |
| — | |
| — | |
| — | |
| — | |
| — | |
| Deck, Porch | |
| — | |
| 75X100 | |
| — | |
| Full | |
| — | |
| Dishwasher, Disposal, Microwave | |
| Not in DB | |
| — | |
| — | |
| Wood Burning |
Tax History
| Year | Property Taxes |
|---|
Contact Agent
Nearby Similar Homes
1504 Sandpiper Lane, Champaign, Illinois 61821

For Sale
$239,900
3 beds / 3.0 baths / 2,226 ft2
Single Family / Built: 1984
27


1703 Mayfair Road, Champaign, Illinois 61821

For Sale
$359,900
4 beds / 2.1 baths / 2,608 ft2
Single Family / Built: 1965
48

2303 Galen Drive, Champaign, Illinois 61821

For Sale
$339,900
4 beds / 2.1 baths / 2,328 ft2
Single Family / Built: 1973
62
Nearby Sold Comparables

2120 Georgetown Circle, Champaign, Illinois 61821

Sold
$205,000
4 beds / 2.0 baths / 1,551 ft2
Single Family / Built: 1980
2201
2120 Georgetown Circle, Champaign, Illinois 61821
Sold
$250,000
4 beds / 2.0 baths / 1,554 ft2
Single Family / Built: 1980
758
Contact Agent
Listing Provided By
Coldwell Banker The R.E. Group
