

[Address Unavailable], Champaign, Illinois 61821
Subdivision > Devonshire South
Sorry, we are updating photos, please update this page in 15 minutes
$655,000
|
Sold
|
|
| Status: | Closed |
| Sqft: | 4,007 |
| Cost/Sqft: | $165 |
| Beds: | 6 |
| Baths: | 6 |
| Year Built: | 1988 |
| Property Taxes: | $11,512 |
| Days On Market: | 6405 |
| Lot Size: | 0,00 |
Description
NO SIGN. NO OTHER HOUSE LIKE THIS FEDERAL HOME ON THE PARK. UPDATED WITH GRANITE COUNTER TOPS, HARDWOOD FLOORS THROUGHOUT 1ST FLOOR, 2 X 6 CONSTRUCTION, 10 FT. CEILINGS ON 1ST FLOOR, "OTHER" IS BEDROOM IN FINISHED BASEMENT AND ALSO BATH. SUN ROOM. HEATED 3 CAR GARAGE. MASTER SUITE WITH ADJOINING SITTING ROOM.LAWN SPRINKLER SYSTEM. GREENHOUSE. MEASUREMENTS APPROX. UNTIL PROFESSIONAL DOES FLOOR PLAN.
Property Specifics
| Single Family | |
| — | |
| Other | |
| 1988 | |
| Full | |
| Other | |
| — | |
| — | |
| No | |
| — |
| Champaign | |
| Devonshire South | |
| 150 / Annual | |
| — | |
| Public | |
| Public Sewer | |
| Central Air | |
| Natural Gas, Forced Air | |
| 09449187 | |
| 462026230016 |
Nearby Schools
| NAME: | DISTRICT: | DISTANCE: | |
|---|---|---|---|
|
Grade School
Soc |
— | ||
|
Middle School
Call Unt 4 351-3701 |
Not in DB | ||
|
High School
Central |
Not in DB | ||
Property History
| DATE: | EVENT: | PRICE: | SOURCE: |
|---|
Sorry, we are updating photos, please update this page in 15 minutes
Room Specifics
All Bedroom Info:
Total Bedrooms: 6
Bedrooms Above Ground: 6
Bedrooms Below Ground: 0
Total Bedrooms: 6
Bedrooms Above Ground: 6
Bedrooms Below Ground: 0
Second Bedroom Info:
Dimensions: —
Location: —Dimensions: —
Floor Type: Carpet
Third Bedroom Info:
Dimensions: —
Location: —Dimensions: —
Floor Type: Carpet
Fourth Bedroom Info:
Dimensions: —
Location: —Dimensions: —
Floor Type: Carpet
Bathroom Info:
Full Bathrooms: 6
Partial Bathrooms: 1Full Bathrooms: 6
Bathroom Amenities: Whirlpool
Bathroom in Basement: —
Dining Room Info:
Dimensions: —
Location: —Dimensions: —
Floor Type: Hardwood
Kitchen Info:
Dimensions: —
Location: —Dimensions: —
Floor Type: Hardwood
Features: Eating Area-Table Space, Pantry-Closet
Living Room Info:
Dimensions: —
Location: —Dimensions: —
Floor Type: Hardwood
Family Room Info:
Dimensions: —
Location: —Dimensions: —
Floor Type: Hardwood
Additional Rooms Info:
Rooms: Bedroom 5, Walk In Closet
Basement: FullRooms: Bedroom 5, Walk In Closet
Other Specifics
| 3 | |
| — | |
| Garage | |
| — | |
| — | |
| — | |
| Patio, Porch | |
| — | |
| 58X140X90X120X151 | |
| — | |
| Full | |
| Bar-Dry, Skylight(s) | |
| Cooktop, Dishwasher, Disposal, Built-In Oven, Range | |
| Not in DB | |
| — | |
| — | |
| Gas Log |
Tax History
| Year | Property Taxes |
|---|
Contact Agent
Nearby Similar Homes
405 Floral Park Drive, Savoy, Illinois 61874

For Sale
$319,900
4 beds / 2.1 baths / 1,962 ft2
Single Family / Built: 1976
15
613 Pittsfield Drive, Champaign, Illinois 61822

For Sale
$685,000
6 beds / 3.1 baths / 4,130 ft2
Single Family / Built: 1996
147
1203 Sussex Court, Champaign, Illinois 61821

For Sale
$1,395,000
5 beds / 4.1 baths / 4,871 ft2
Single Family / Built: 2001
211
2303 Galen Drive, Champaign, Illinois 61821

For Sale
$339,900
4 beds / 2.1 baths / 2,328 ft2
Single Family / Built: 1973
62

4 Magnolia Court, Savoy, Illinois 61874

For Sale
$344,900
4 beds / 2.1 baths / 2,018 ft2
Single Family / Built: 1982
44
Nearby Sold Comparables
2609 Nottingham Court, Champaign, Illinois 61821
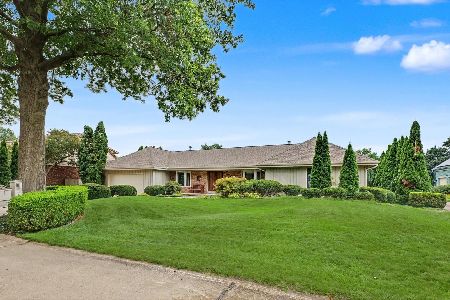
Sold
$505,000
3 beds / 2.1 baths / 3,290 ft2
Single Family / Built: 1981
108
2613 Nottingham Court, Champaign, Illinois 61821
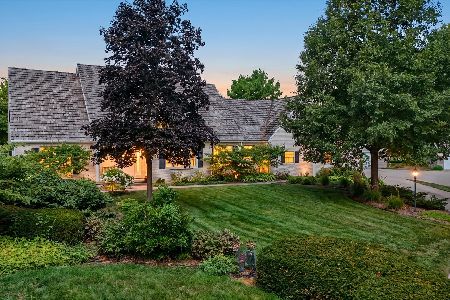
Sold
$639,900
5 beds / 3.2 baths / 4,082 ft2
Single Family / Built: 1983
77
2610 Nottingham Court, Champaign, Illinois 61821
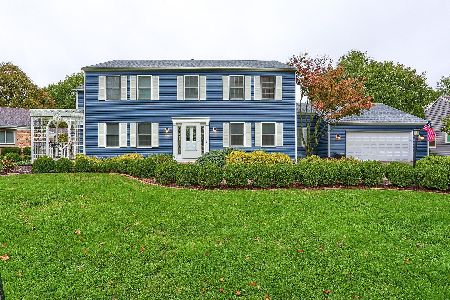
Sold
$345,000
4 beds / 3.0 baths / 3,197 ft2
Single Family / Built: 1981
2240
2610 Nottingham Court, Champaign, Illinois 61821

Sold
$485,000
4 beds / 3.0 baths / 3,258 ft2
Single Family / Built: 1981
1515
2610 Nottingham Court, Champaign, Illinois 61821

Sold
$460,000
4 beds / 3.0 baths / 3,256 ft2
Single Family / Built: 1981
1149
2706 Salisbury Court, Champaign, Illinois 61821
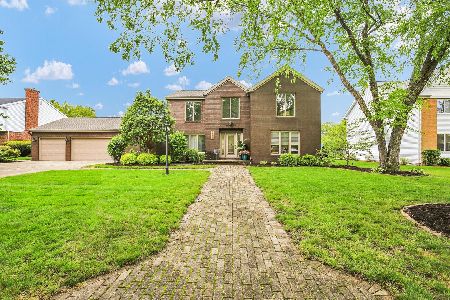
Sold
$494,900
5 beds / 3.0 baths / 2,881 ft2
Single Family / Built: 1987
196
Contact Agent
Listing Provided By
Coldwell Banker The R.E. Group
