

[Address Unavailable], Champaign, Illinois 61821
Subdivision > Southwood
Sorry, we are updating photos, please update this page in 15 minutes
$169,000
|
Sold
|
|
| Status: | Closed |
| Sqft: | 1,540 |
| Cost/Sqft: | $110 |
| Beds: | 4 |
| Baths: | 2 |
| Year Built: | 1968 |
| Property Taxes: | $3,376 |
| Days On Market: | 6385 |
| Lot Size: | 0,00 |
Description
"A Rare Find!" Four bedroom ranch w/finished partial bsmt, in Southwood Sub. Hardwood flrs. Efficiently designed, updated kit. has beautiful maple cabinets with roll-outs, ceramic backsplash, new flooring. Mstr. bdrm holds a kingsized bed, has 2 closets + full bath. Bsmt. familyroom includes a full wall of cabinets and has daylight windows. Sliding doors off formal dining area lead to overly spacious, elaborate two tiered deck. Nicely landscaped yard. Play structure stays. Replacement windows, furnace, roof, water heater, garage door and opener are a few of the recent updates this well-cared for home affords. Inviting curb appeal. Not a drive-by. Must see to appreciate. Close to school, park, busline, shops.
Property Specifics
| Single Family | |
| — | |
| — | |
| 1968 | |
| Walkout | |
| Cedar | |
| — | |
| — | |
| No | |
| — |
| Champaign | |
| Southwood | |
| — / — | |
| — | |
| Public | |
| Public Sewer | |
| Central Air | |
| Natural Gas, Forced Air | |
| 09449228 | |
| 452022405007 |
Nearby Schools
| NAME: | DISTRICT: | DISTANCE: | |
|---|---|---|---|
|
Grade School
Soc |
— | ||
|
Middle School
Call Unt 4 351-3701 |
Not in DB | ||
|
High School
Centennial High School |
Not in DB | ||
Property History
| DATE: | EVENT: | PRICE: | SOURCE: |
|---|
Sorry, we are updating photos, please update this page in 15 minutes
Room Specifics
All Bedroom Info:
Total Bedrooms: 4
Bedrooms Above Ground: 4
Bedrooms Below Ground: 0
Total Bedrooms: 4
Bedrooms Above Ground: 4
Bedrooms Below Ground: 0
Second Bedroom Info:
Dimensions: —
Location: —Dimensions: —
Floor Type: Hardwood
Third Bedroom Info:
Dimensions: —
Location: —Dimensions: —
Floor Type: Hardwood
Fourth Bedroom Info:
Dimensions: —
Location: —Dimensions: —
Floor Type: Hardwood
Bathroom Info:
Full Bathrooms: 2
Partial Bathrooms: 0Full Bathrooms: 2
Bathroom Amenities: —
Bathroom in Basement: —
Kitchen Info:
Dimensions: —
Location: —Dimensions: —
Floor Type: Other
Features: Eating Area-Table Space
Living Room Info:
Dimensions: —
Location: —Dimensions: —
Floor Type: Hardwood
Family Room Info:
Dimensions: —
Location: —Dimensions: —
Floor Type: Carpet
Additional Rooms Info:
Rooms: —
Basement: WalkoutRooms: —
Other Specifics
| 2 | |
| — | |
| Garage | |
| — | |
| — | |
| — | |
| Deck, Porch | |
| — | |
| 77X105 | |
| — | |
| Full | |
| First Floor Bedroom | |
| Dishwasher, Disposal, Range Hood, Range, Refrigerator | |
| Not in DB | |
| Sidewalks | |
| — | |
| — |
Tax History
| Year | Property Taxes |
|---|
Contact Agent
Nearby Similar Homes
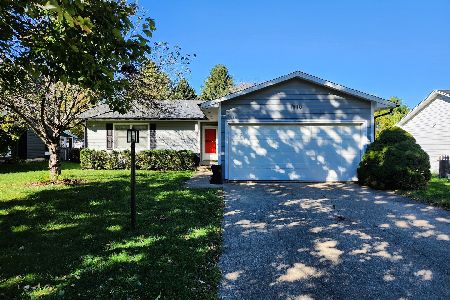
2403 Waterbury Place, Champaign, Illinois 61822
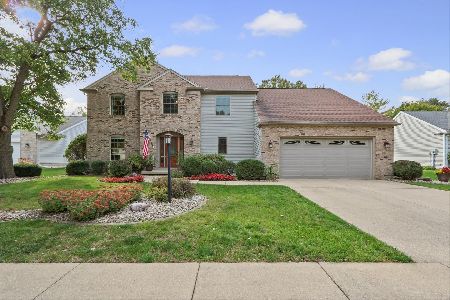
For Sale
$395,000
5 beds / 2.1 baths / 2,783 ft2
Single Family / Built: 1993
23
Nearby Sold Comparables


Contact Agent
Listing Provided By
RE/MAX REALTY ASSOCIATES-CHA
