

[Address Unavailable], Champaign, Illinois 61821
$145,000
|
Sold
|
|
| Status: | Closed |
| Sqft: | 1,760 |
| Cost/Sqft: | $85 |
| Beds: | 3 |
| Baths: | 2 |
| Year Built: | — |
| Property Taxes: | $3,485 |
| Days On Market: | 6314 |
| Lot Size: | 0,00 |
Description
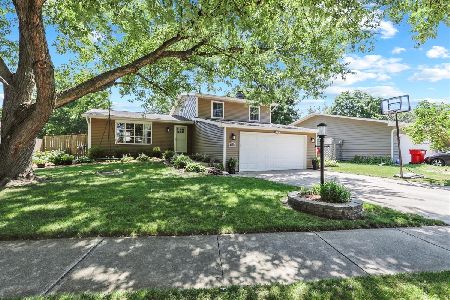
The tiled entry welcomes you into this spacious split level residence situated on quiet cul-de-sac in Southwood Sub. Inviting living rm with bay window and wood laminate flooring is open to the dining area with french doors accessing multi level deck. Oak cabinet filled kitchen offers large pantry and tiled flooring plus appl stay; refrigerator - 2yrs, dishwasher - 9mo, range, and microwave. Step down to the light filled family rm with cozy wood burning fireplace and sliding door accessing patio in privacy fenced backyard. Second floor offers three bedrooms all with wood laminate flooring plus owners' bedroom accesses full bath. Variable speed 95% efficient furnace and a/c - 2ys. Roof approx 7-8yrs. All this plus a two car attached garage. Great find for your pre-approved buyers!
Property Specifics
| Single Family | |
| — | |
| Tri-Level | |
| — | |
| None | |
| Other | |
| — | |
| — | |
| No | |
| — |
| Champaign | |
| Southwood | |
| — / — | |
| — | |
| Public | |
| Public Sewer | |
| Central Air | |
| Natural Gas, Forced Air | |
| 09449363 | |
| 452022455003 |
Nearby Schools
| NAME: | DISTRICT: | DISTANCE: | |
|---|---|---|---|
|
Grade School
Soc |
— | ||
|
Middle School
Call Unt 4 351-3701 |
Not in DB | ||
|
High School
Centennial High School |
Not in DB | ||
Property History
| DATE: | EVENT: | PRICE: | SOURCE: |
|---|
Room Specifics
Total Bedrooms: 3
Bedrooms Above Ground: 3
Bedrooms Below Ground: 0
Dimensions: —
Floor Type: Wood Laminate
Dimensions: —
Floor Type: Wood Laminate
Full Bathrooms: 2
Bathroom Amenities: —
Bathroom in Basement: —
Dimensions: —
Floor Type: Ceramic Tile
Dimensions: —
Floor Type: Ceramic Tile
Features: Pantry-Closet
Dimensions: —
Floor Type: Wood Laminate
Dimensions: —
Floor Type: Wood Laminate
Rooms: —
Other Specifics
| 2 | |
| — | |
| Garage | |
| — | |
| — | |
| — | |
| Deck, Patio | |
| Cul-De-Sac, Fenced Yard | |
| 70 X 114 X 69 X 118 | |
| — | |
| Full | |
| — | |
| Dishwasher, Disposal, Microwave, Range, Refrigerator | |
| Not in DB | |
| Sidewalks | |
| — | |
| Wood Burning |
Tax History
| Year | Property Taxes |
|---|
Contact Agent
Nearby Similar Homes






Nearby Sold Comparables



Contact Agent
Listing Provided By
Coldwell Banker The R.E. Group
