

[Address Unavailable], Champaign, Illinois 61821
$455,000
|
Sold
|
|
| Status: | Closed |
| Sqft: | 3,956 |
| Cost/Sqft: | $120 |
| Beds: | 4 |
| Baths: | 4 |
| Year Built: | 1988 |
| Property Taxes: | $10,204 |
| Days On Market: | 6279 |
| Lot Size: | 0,54 |
Description
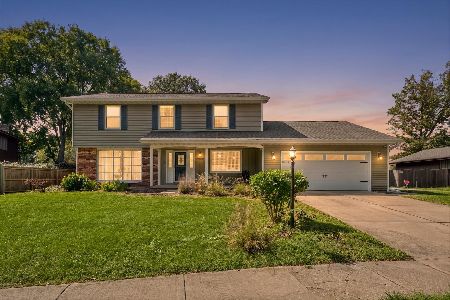
Discover "Perfection Plus" in this beautifully updated, well-appointed two-story, nicely situated on a 1/2 acre lot (+/-). Soaring ceilings, outstanding southern exposure, wonderful entertaining areas, first floor master suite, and an office with built-in Techline furniture provide some of the "WOW" factor this home affords. Stunning kitchen and wet bar area have all the "bells and whistles". 74" HD TV, stereo equipment and rear speakers located in the family room will stay. Three nicely sized bedrooms upstairs plus bonus room and walk-in attic storage. Inviting screened porch overlooks a rambling deck, cabana, and an absolutely amazing back yard lushly planted. Loads of amenities inside and out. MUST SEE TO APPRECIATE!
Property Specifics
| Single Family | |
| — | |
| — | |
| 1988 | |
| None | |
| Brick, Cedar | |
| — | |
| — | |
| No | |
| 0.54 |
| Champaign | |
| Devonshire South | |
| 50 / Annual | |
| — | |
| Public | |
| Public Sewer | |
| Central Air | |
| Natural Gas, Forced Air | |
| 09449426 | |
| 462026278001 |
Nearby Schools
| NAME: | DISTRICT: | DISTANCE: | |
|---|---|---|---|
|
Grade School
Soc |
— | ||
|
Middle School
Call Unt 4 351-3701 |
Not in DB | ||
|
High School
Central |
Not in DB | ||
Property History
| DATE: | EVENT: | PRICE: | SOURCE: |
|---|
Room Specifics
Total Bedrooms: 4
Bedrooms Above Ground: 4
Bedrooms Below Ground: 0
Dimensions: —
Floor Type: Carpet
Dimensions: —
Floor Type: Carpet
Dimensions: —
Floor Type: Carpet
Full Bathrooms: 4
Bathroom Amenities: Whirlpool
Bathroom in Basement: —
Dimensions: —
Floor Type: Carpet
Dimensions: —
Floor Type: Ceramic Tile
Features: Pantry-Closet
Dimensions: —
Floor Type: Carpet
Dimensions: —
Floor Type: Carpet
Rooms: Walk In Closet
Other Specifics
| 3 | |
| — | |
| Garage | |
| — | |
| — | |
| — | |
| Deck, Patio, Porch, Porch Screened | |
| Fenced Yard | |
| 96.66X281.57X219.21 | |
| — | |
| Full | |
| First Floor Bedroom, Vaulted/Cathedral Ceilings, Bar-Dry, Skylight(s), Bar-Wet | |
| Cooktop, Dishwasher, Disposal, Dryer, Microwave, Built-In Oven, Refrigerator, Trash Compactor, Washer | |
| Not in DB | |
| Sidewalks | |
| — | |
| Gas Log |
Tax History
| Year | Property Taxes |
|---|
Contact Agent
Nearby Similar Homes
Nearby Sold Comparables


Contact Agent
Listing Provided By
RE/MAX REALTY ASSOCIATES-CHA
