

[Address Unavailable], Champaign, Illinois 61821
$192,500
|
Sold
|
|
| Status: | Closed |
| Sqft: | 2,245 |
| Cost/Sqft: | $89 |
| Beds: | 4 |
| Baths: | 3 |
| Year Built: | — |
| Property Taxes: | $4,917 |
| Days On Market: | 6637 |
| Lot Size: | 0,00 |
Description
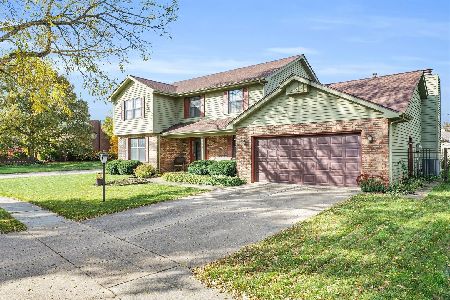
Great-Buy, New Listing & New Price - Originally over $235k...now reduced to just $199,500! Fantastic 'Devonshire' location near park & schools...set on a corner fenced lot w/ beautiful trees & landscape - Low-traffic cul-de-sac street. Classic traditional floor-plan includes everything - Large living room, formal dining, family-rm w/ brick fireplace, generous sized kitchen w/ all appliances and extra storage. Newer efficient replacement windows, big 2.5-car garage w/ elegant 'back-load' door, extra project room, French doors to private deck, bonus storage/garden shed, master suite wired for surround-sound plus a walk-in-closet, lg master bath w/ double sinks. Some newer fans/lights in place - come and decorate with your own colors & decor!
Property Specifics
| Single Family | |
| — | |
| Traditional | |
| — | |
| None | |
| Cedar, Other | |
| — | |
| — | |
| No | |
| — |
| Champaign | |
| Devonshire | |
| — / — | |
| — | |
| Public | |
| Public Sewer | |
| Central Air | |
| Natural Gas, Forced Air | |
| 09463241 | |
| 452023328022 |
Nearby Schools
| NAME: | DISTRICT: | DISTANCE: | |
|---|---|---|---|
|
Grade School
Soc |
— | ||
|
Middle School
Call Unt 4 351-3701 |
Not in DB | ||
|
High School
Centennial High School |
Not in DB | ||
Property History
| DATE: | EVENT: | PRICE: | SOURCE: |
|---|
Room Specifics
Total Bedrooms: 4
Bedrooms Above Ground: 4
Bedrooms Below Ground: 0
Dimensions: —
Floor Type: Carpet
Dimensions: —
Floor Type: Carpet
Dimensions: —
Floor Type: Carpet
Full Bathrooms: 3
Bathroom Amenities: —
Bathroom in Basement: —
Dimensions: —
Floor Type: Carpet
Dimensions: —
Floor Type: Vinyl
Features: Eating Area-Table Space, Pantry-Closet
Dimensions: —
Floor Type: Carpet
Dimensions: —
Floor Type: Carpet
Rooms: Walk In Closet
Other Specifics
| 2.5 | |
| — | |
| Garage | |
| — | |
| — | |
| — | |
| Deck, Porch | |
| Cul-De-Sac, Fenced Yard | |
| 108.91X99X120.01X89* | |
| — | |
| Full | |
| — | |
| Dishwasher, Disposal, Dryer, Microwave, Range Hood, Range, Refrigerator, Washer | |
| Not in DB | |
| Sidewalks | |
| — | |
| Wood Burning |
Tax History
| Year | Property Taxes |
|---|
Contact Agent
Nearby Similar Homes

Nearby Sold Comparables


Contact Agent
Listing Provided By
RE/MAX REALTY ASSOCIATES-CHA
