

[Address Unavailable], Champaign, Illinois 61821
$159,900
|
Sold
|
|
| Status: | Closed |
| Sqft: | 1,930 |
| Cost/Sqft: | $84 |
| Beds: | 3 |
| Baths: | 2 |
| Year Built: | — |
| Property Taxes: | $3,305 |
| Days On Market: | 6113 |
| Lot Size: | 0,00 |
Description
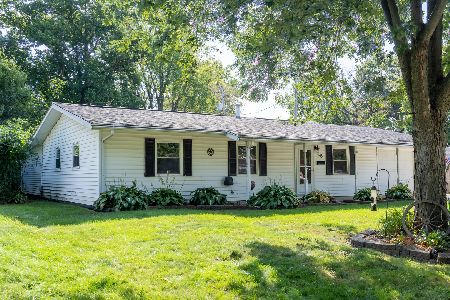
WELCOME HOME! This darling ranch has been recently remodeled. The light & bright kitchen boasts freshly painted cabinets & Corian counter tops, as well as two ample pantries. You'll appreciate the gleaming wood floors in the LR, DR, fR,& Bdrms. The updated full bath has a tiled tub & a tiled backsplash above sink. Ample lighting through out the home. Extra storage opportunities with the walk up attic above the garage. Access to a pull-down attic stairs in utility area too, Slop sink in Utility area. One layer roof installed in 2001. Out the back door you'll find a large deck overlooking a nicely landscaped lawn offering perrenials & mature trees. Fenced back lawn. Beautiful rich colors complete the interior decor. Ceramic floors in the main bathroom. Immaculate condition..won't last long.
Property Specifics
| Single Family | |
| — | |
| Ranch | |
| — | |
| None | |
| Vinyl Siding | |
| — | |
| — | |
| No | |
| — |
| Champaign | |
| Westview | |
| — / — | |
| — | |
| Public | |
| Public Sewer | |
| Central Air | |
| Natural Gas, Steam, Radiant | |
| 09464071 | |
| 442014302003 |
Nearby Schools
| NAME: | DISTRICT: | DISTANCE: | |
|---|---|---|---|
|
Grade School
Soc |
— | ||
|
Middle School
Call Unt 4 351-3701 |
Not in DB | ||
|
High School
Centennial High School |
Not in DB | ||
Property History
| DATE: | EVENT: | PRICE: | SOURCE: |
|---|
Room Specifics
Total Bedrooms: 3
Bedrooms Above Ground: 3
Bedrooms Below Ground: 0
Dimensions: —
Floor Type: Hardwood
Dimensions: —
Floor Type: Hardwood
Full Bathrooms: 2
Bathroom Amenities: —
Bathroom in Basement: —
Dimensions: —
Floor Type: Hardwood
Dimensions: —
Floor Type: Vinyl
Dimensions: —
Floor Type: Hardwood
Dimensions: —
Floor Type: Hardwood
Rooms: —
Other Specifics
| 1 | |
| — | |
| Garage | |
| — | |
| — | |
| — | |
| — | |
| — | |
| 87.5 X 10⁷ | |
| — | |
| — | |
| First Floor Bedroom | |
| Dishwasher, Disposal, Dryer, Range, Refrigerator, Washer | |
| Not in DB | |
| — | |
| — | |
| — |
Tax History
| Year | Property Taxes |
|---|
Contact Agent
Nearby Similar Homes
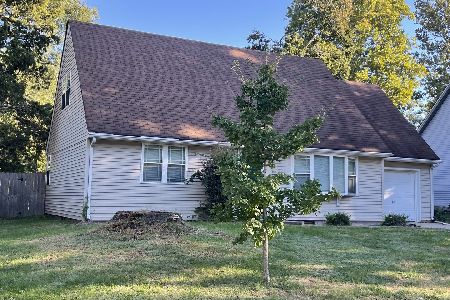
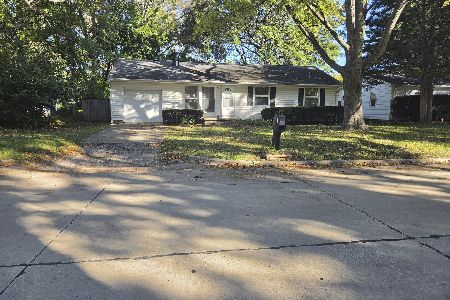
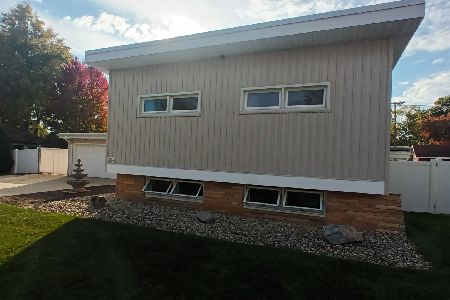
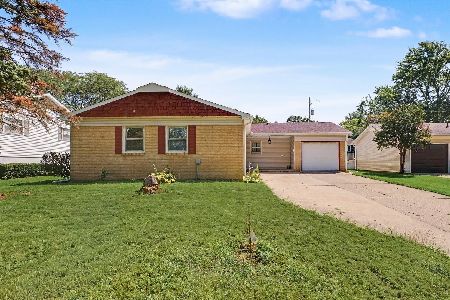
Nearby Sold Comparables

Contact Agent
Listing Provided By
Holdren & Associates, Inc.
