

[Address Unavailable], Champaign, Illinois 61821
$162,100
|
Sold
|
|
| Status: | Closed |
| Sqft: | 1,625 |
| Cost/Sqft: | $103 |
| Beds: | 3 |
| Baths: | 2 |
| Year Built: | 1981 |
| Property Taxes: | $3,589 |
| Days On Market: | 4298 |
| Lot Size: | 0,00 |
Description
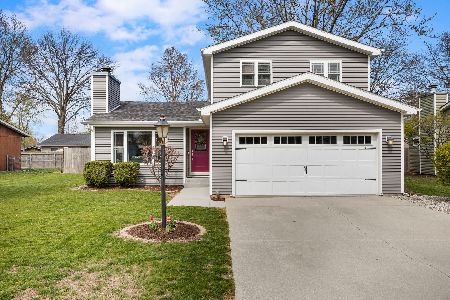
Welcome home to this unique ranch in Southwood. This home sits back on a spacious corner lot with a side entrance drive from the court. The front walk takes you through the well landscaped yard to your covered porch where you can sit and enjoy the sunset. As you enter through double doors, your eyes are drawn to the wood burning fireplace framed in decorative stone work from the polished wood floor to the cathedral ceiling. The Kitchen cutouts enhance natural sunlight and opens up the dining and sunroom to allow conversation while preparing meals. The master bedroom suite has a full bath and room for an oversized bed. The sunroom has two sliding doors that lead out to a grand deck with bench seating to entertain guest or just relax in the shade. The deep garage has a built in storage.
Property Specifics
| Single Family | |
| — | |
| Ranch | |
| 1981 | |
| None | |
| Vinyl Siding | |
| — | |
| — | |
| No | |
| — |
| Champaign | |
| Southwood | |
| — / — | |
| — | |
| Public | |
| Public Sewer | |
| Central Air | |
| Natural Gas, Forced Air | |
| 09467361 | |
| 452022481001 |
Nearby Schools
| NAME: | DISTRICT: | DISTANCE: | |
|---|---|---|---|
|
Grade School
Soc |
— | ||
|
Middle School
Call Unt 4 351-3701 |
Not in DB | ||
|
High School
Centennial High School |
Not in DB | ||
Property History
| DATE: | EVENT: | PRICE: | SOURCE: |
|---|
Room Specifics
Total Bedrooms: 3
Bedrooms Above Ground: 3
Bedrooms Below Ground: 0
Dimensions: —
Floor Type: Carpet
Dimensions: —
Floor Type: Carpet
Full Bathrooms: 2
Bathroom Amenities: —
Bathroom in Basement: —
Dimensions: —
Floor Type: Hardwood
Dimensions: —
Floor Type: Ceramic Tile
Features: Pantry-Closet
Dimensions: —
Floor Type: Hardwood
Rooms: Walk In Closet
Other Specifics
| 2 | |
| — | |
| Garage | |
| — | |
| — | |
| — | |
| Deck, Porch | |
| Fenced Yard | |
| 124 X 62 X 105 X 87 | |
| — | |
| Full | |
| First Floor Bedroom, Vaulted/Cathedral Ceilings | |
| Dishwasher, Disposal, Microwave, Range Hood, Range, Refrigerator | |
| Not in DB | |
| Sidewalks | |
| — | |
| Wood Burning |
Tax History
| Year | Property Taxes |
|---|
Contact Agent
Nearby Similar Homes






Nearby Sold Comparables



Contact Agent
Listing Provided By
RE/MAX REALTY ASSOCIATES-CHA
