

[Address Unavailable], Champaign, Illinois 61822
Subdivision > Wills Trace
Sorry, we are updating photos, please update this page in 15 minutes
$329,000
|
Sold
|
|
| Status: | Closed |
| Sqft: | 2,320 |
| Cost/Sqft: | $131 |
| Beds: | 4 |
| Baths: | 3 |
| Year Built: | — |
| Property Taxes: | $0 |
| Days On Market: | 7262 |
| Lot Size: | 0,00 |
Description
Your new home is near entrance to one of Champaigns newest subdivisions overlooking lk. Hrdwd entry guides you past Lvng Rm towards Fam Rm for enjoyable cold winter firelit nights. EIK adjoins Fam Rm. Entertain your family and/or friends here while enjoying plenty of cabinet/counter space. Sep Dng rm for lgr meals. Priv Mstr ste on 2nd flr ftrs 2 sinks/whrlpl tub/sep shower/WIC. 3 addtl bdrms share full ba. Basement unfinished, can finish out for addtl cost. 1 Yr Bldr Warranty/CVAC roughed in
Property Specifics
| Single Family | |
| — | |
| — | |
| — | |
| Full | |
| Brick, Vinyl Siding | |
| — | |
| — | |
| Yes | |
| — |
| Champaign | |
| Wills Trace | |
| — / — | |
| — | |
| Public | |
| Public Sewer | |
| Central Air | |
| Natural Gas, Forced Air | |
| 09418773 | |
| — |
Nearby Schools
| NAME: | DISTRICT: | DISTANCE: | |
|---|---|---|---|
|
Grade School
Soc |
— | ||
|
Middle School
Call Unt 4 351-3701 |
Not in DB | ||
|
High School
Centennial High School |
Not in DB | ||
Property History
| DATE: | EVENT: | PRICE: | SOURCE: |
|---|
Sorry, we are updating photos, please update this page in 15 minutes
Room Specifics
All Bedroom Info:
Total Bedrooms: 4
Bedrooms Above Ground: 4
Bedrooms Below Ground: 0
Total Bedrooms: 4
Bedrooms Above Ground: 4
Bedrooms Below Ground: 0
Second Bedroom Info:
Dimensions: —
Location: —Dimensions: —
Floor Type: Carpet
Third Bedroom Info:
Dimensions: —
Location: —Dimensions: —
Floor Type: Carpet
Fourth Bedroom Info:
Dimensions: —
Location: —Dimensions: —
Floor Type: Carpet
Bathroom Info:
Full Bathrooms: 3
Partial Bathrooms: 1Full Bathrooms: 3
Bathroom Amenities: Whirlpool
Bathroom in Basement: —
Dining Room Info:
Dimensions: —
Location: —Dimensions: —
Floor Type: Carpet
Kitchen Info:
Dimensions: —
Location: —Dimensions: —
Floor Type: Hardwood
Features: Eating Area-Table Space
Living Room Info:
Dimensions: —
Location: —Dimensions: —
Floor Type: Carpet
Family Room Info:
Dimensions: —
Location: —Dimensions: —
Floor Type: Carpet
Additional Rooms Info:
Rooms: Walk In Closet
Basement: FullRooms: Walk In Closet
Other Specifics
| 3 | |
| — | |
| Garage | |
| — | |
| — | |
| — | |
| Patio | |
| — | |
| 97X117 | |
| — | |
| Full | |
| First Floor Bedroom | |
| Dishwasher, Disposal, Microwave, Built-In Oven, Refrigerator | |
| Not in DB | |
| Sidewalks | |
| — | |
| Gas Log |
Tax History
| Year | Property Taxes |
|---|
Contact Agent
Nearby Similar Homes
5110 Jacks Boulevard, Champaign, Illinois 61822

For Sale
$460,000
3 beds / 3.0 baths / 1,891 ft2
Single Family / Built: 2010
71
5103 Emmas Way, Champaign, Illinois 61822
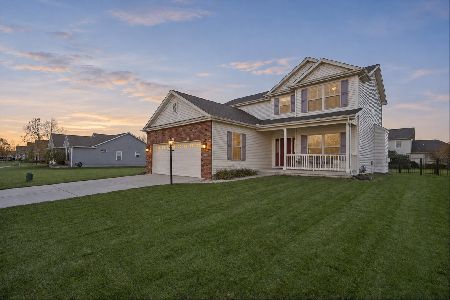
For Sale
$419,900
3 beds / 2.1 baths / 2,023 ft2
Single Family / Built: 2013
2
5006 Emmas Way, Champaign, Illinois 61822
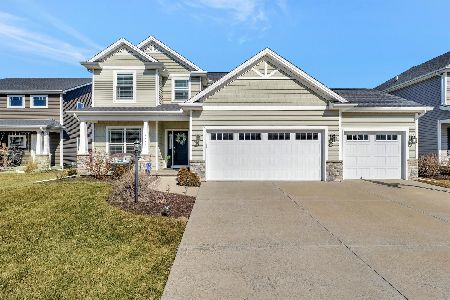
For Sale
$490,000
4 beds / 3.1 baths / 2,185 ft2
Single Family / Built: 2016
149
2009 Max Run Drive, Champaign, Illinois 61822
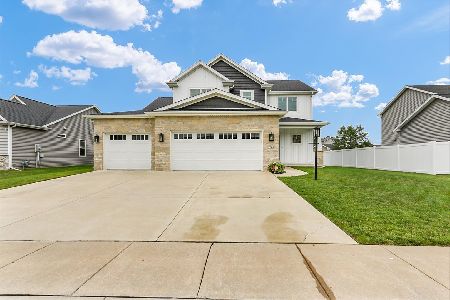
For Sale
$550,000
4 beds / 4.0 baths / 2,411 ft2
Single Family / Built: 2022
94
4904 Westborough Drive, Champaign, Illinois 61822
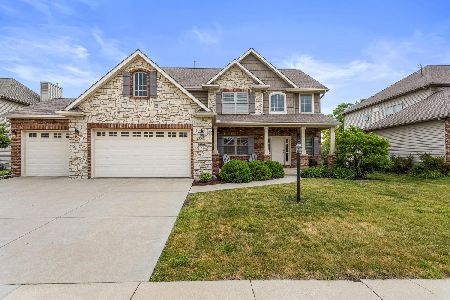
For Sale
$629,900
4 beds / 4.1 baths / 2,636 ft2
Single Family / Built: 2013
161
1618 English Oak Drive, Champaign, Illinois 61822
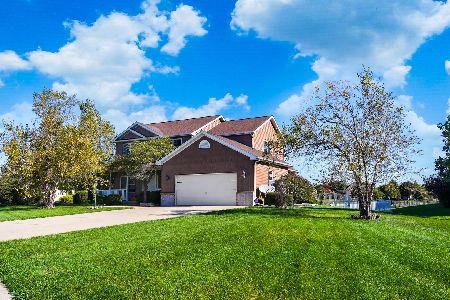
For Sale
$529,900
4 beds / 3.1 baths / 2,535 ft2
Single Family / Built: 2010
22
Nearby Sold Comparables

Contact Agent
Listing Provided By
Coldwell Banker The R.E. Group
