

[Address Unavailable], Champaign, Illinois 61822
$270,000
|
Sold
|
|
| Status: | Closed |
| Sqft: | 3,100 |
| Cost/Sqft: | $90 |
| Beds: | 5 |
| Baths: | 3 |
| Year Built: | 1998 |
| Property Taxes: | $5,377 |
| Days On Market: | 6887 |
| Lot Size: | 0,00 |
Description
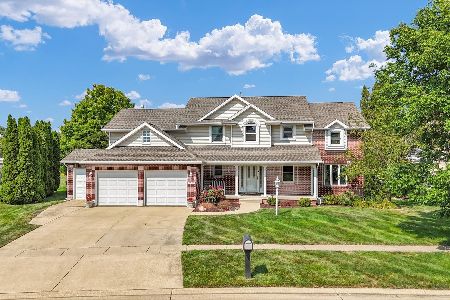
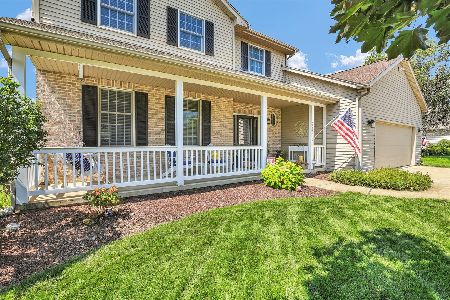
Step into this very clean, gorgeous Cherry Hills home with a 2story grand foyer w/ new Chandelier, beautiful oak trim and banister which leads to the 5 bedrms. Be sure to take a look at this beautiful extra lrge kitchen with new lt fixs, an island eating bar & new counter tops & back splash! The FR is a very comfortable mediaroom w/ built in surround sound & gas log fireplace. Under the stairs is extra storage currently used as a play area for the kids! Enjoy this wonderful fenced (2004) in corner lot with swimming pool which incl pump, filter & hoses. Sit out on the front porch (36x6.8) or out back on the 14x14 deck with built in seating. This home features tons of storage in this side-load garage and above the garage too! The Master bath includes a Jaccuzi tub and dual closets!
Property Specifics
| Single Family | |
| — | |
| — | |
| 1998 | |
| None | |
| Brick, Vinyl Siding | |
| — | |
| — | |
| No | |
| — |
| Champaign | |
| Cherry Hills | |
| 50 / Annual | |
| — | |
| Public | |
| Public Sewer | |
| Central Air | |
| Natural Gas, Forced Air | |
| 09419548 | |
| 032027351001 |
Nearby Schools
| NAME: | DISTRICT: | DISTANCE: | |
|---|---|---|---|
|
Grade School
Soc |
— | ||
|
Middle School
Call Unt 4 351-3701 |
Not in DB | ||
|
High School
Centennial High School |
Not in DB | ||
Property History
| DATE: | EVENT: | PRICE: | SOURCE: |
|---|
Room Specifics
Total Bedrooms: 5
Bedrooms Above Ground: 5
Bedrooms Below Ground: 0
Dimensions: —
Floor Type: Carpet
Dimensions: —
Floor Type: Carpet
Dimensions: —
Floor Type: Carpet
Full Bathrooms: 3
Bathroom Amenities: Whirlpool
Bathroom in Basement: —
Dimensions: —
Floor Type: Carpet
Dimensions: —
Floor Type: Ceramic Tile
Features: Eating Area-Table Space
Dimensions: —
Floor Type: Carpet
Dimensions: —
Floor Type: Carpet
Rooms: Bedroom 5
Other Specifics
| 2 | |
| — | |
| Garage | |
| — | |
| — | |
| — | |
| Above Ground Pool, Deck, Porch | |
| Fenced Yard | |
| 125X120X85X115 | |
| — | |
| Full | |
| — | |
| Dishwasher, Disposal, Microwave, Range, Refrigerator | |
| Not in DB | |
| Sidewalks | |
| — | |
| Gas Log |
Tax History
| Year | Property Taxes |
|---|
Contact Agent
Nearby Similar Homes




Nearby Sold Comparables


Contact Agent
Listing Provided By
Coldwell Banker The R.E. Group
