

3301 Cypress Creek Road, Champaign, Illinois 61822


$445,000
|
Sold
|
|
| Status: | Closed |
| Sqft: | 2,727 |
| Cost/Sqft: | $169 |
| Beds: | 4 |
| Baths: | 3 |
| Year Built: | 1999 |
| Property Taxes: | $8,410 |
| Days On Market: | 87 |
| Lot Size: | 0,28 |
Description
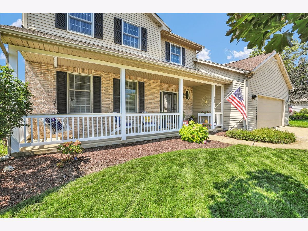
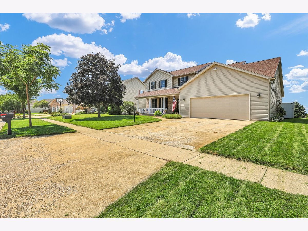
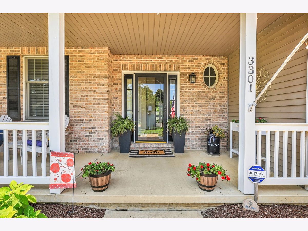
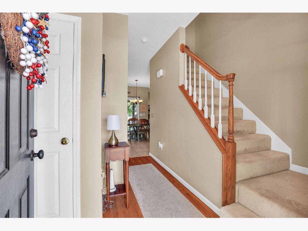
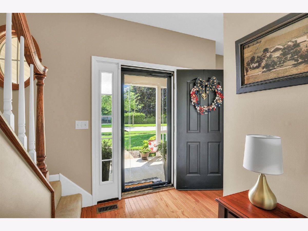
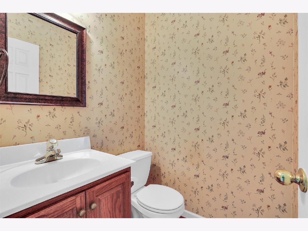
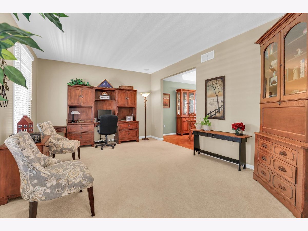
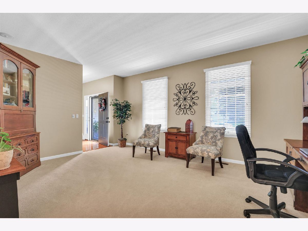
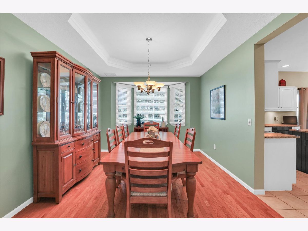
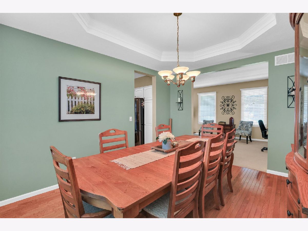
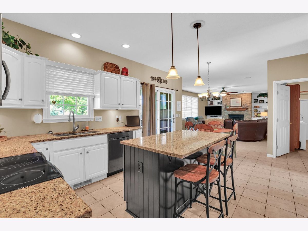
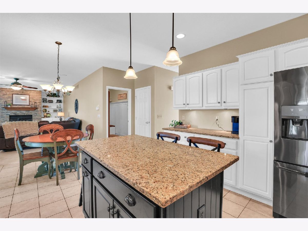
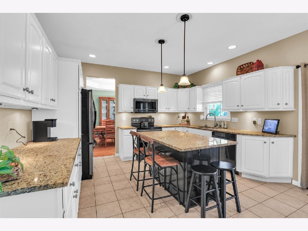
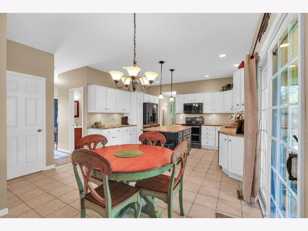
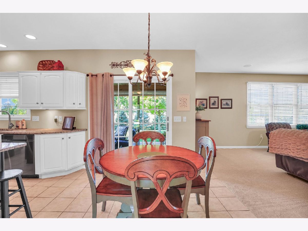
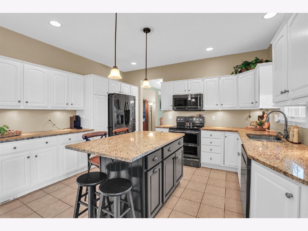
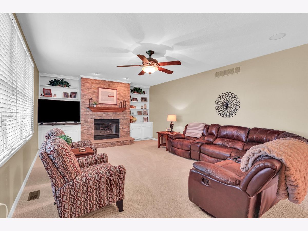
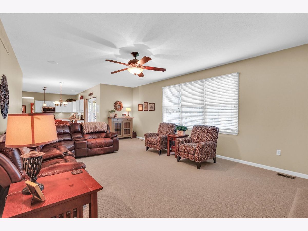
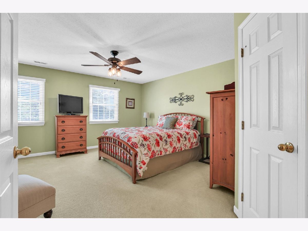
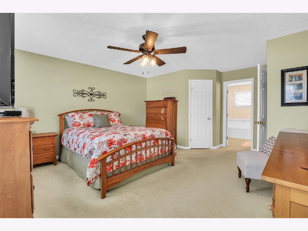
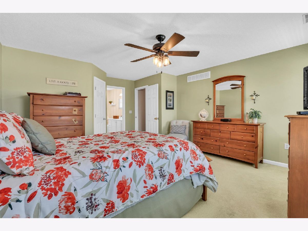
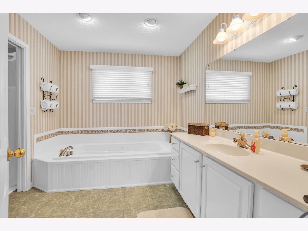
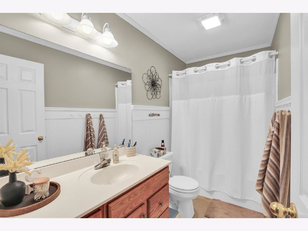
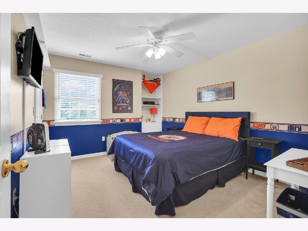
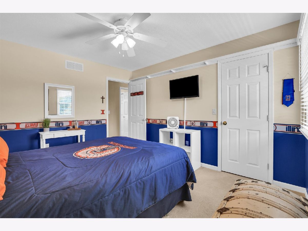
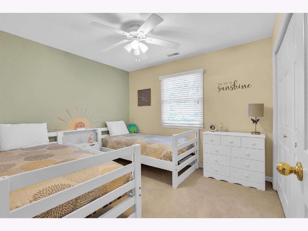
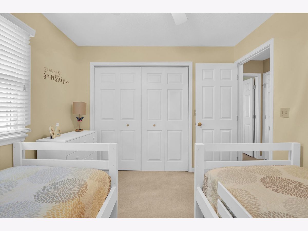
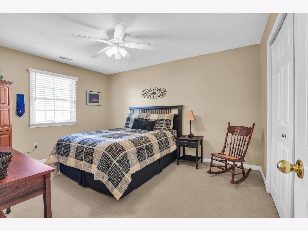
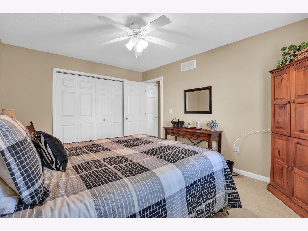
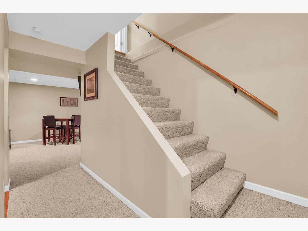
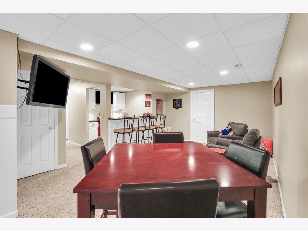
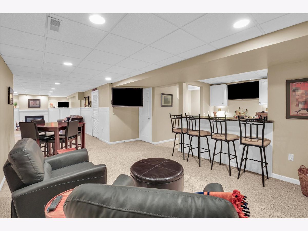
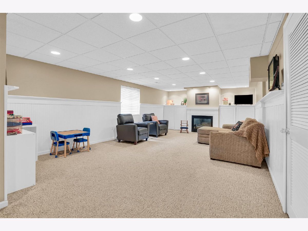
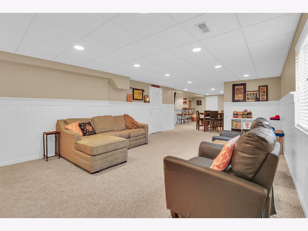
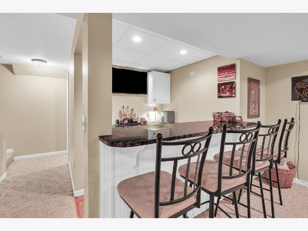
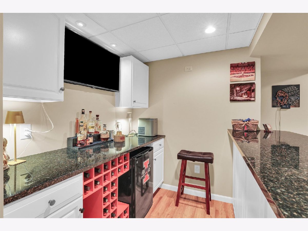
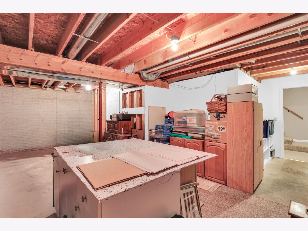
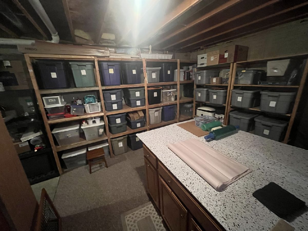
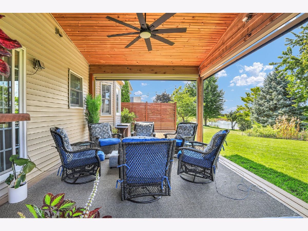
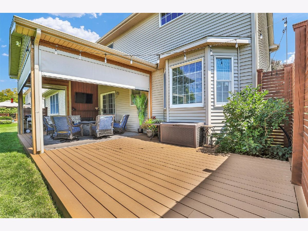
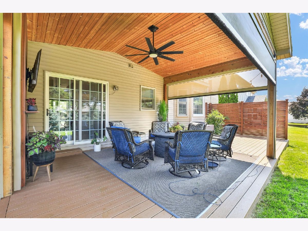
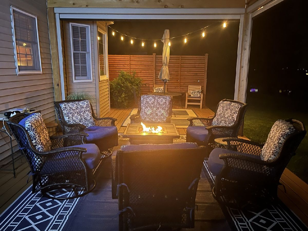
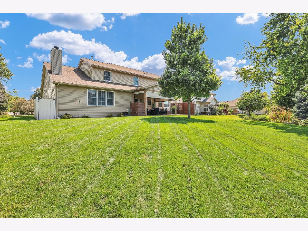
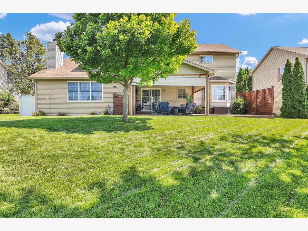
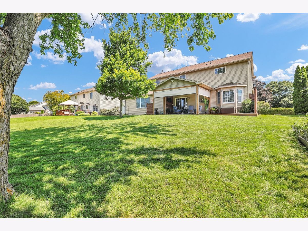
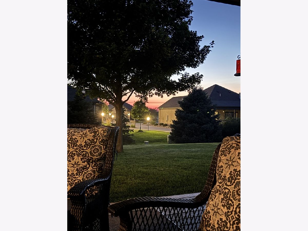
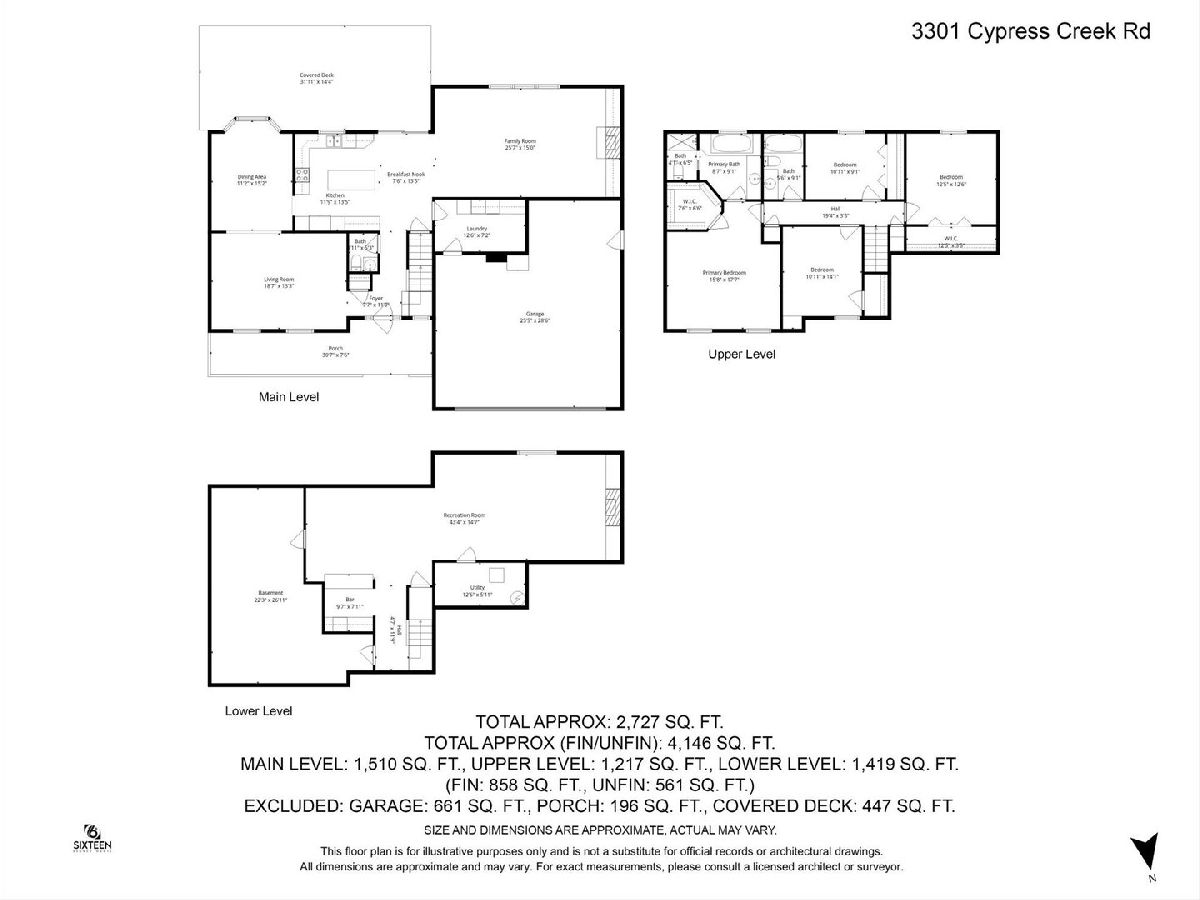
Welcome to 3301 Cypress Creek Rd in the desirable Cherry Hills neighborhood of Champaign! This 4-bedroom, 2.5-bath home offers a spacious and versatile layout with all four bedrooms upstairs, including a private primary suite. The main level features a bright, inviting kitchen with a large island and plenty of cabinet and counter space, along with comfortable living and dining areas. One of the highlights of the home is the impressive covered back deck, complete with shades on all three sides for added privacy and comfort. This fantastic outdoor living space overlooks the large backyard and is perfect for morning coffee, outdoor dining, or entertaining friends and family. The finished basement provides even more room to spread out, with a large recreation area, bar, fireplace, and plenty of space for watching the game or relaxing. The basement is also plumbed for a future bathroom, offering additional potential. A brand-new roof adds peace of mind, while the attached 2-car garage offers extra depth on one side, providing excellent space for storage, a workshop, or recreational equipment. With its generous living spaces, fantastic backyard, finished basement, and exceptional outdoor entertaining area, this Cherry Hills home is ready to welcome its next owners.
Property Specifics
| Single Family | |
| — | |
| — | |
| 1999 | |
| Finished, Full | |
| 1,419 (858 finished) | |
| Vinyl Siding, Brick | |
| Asphalt | |
| — | |
| No | |
| 0.28 |
| Champaign | |
| — | |
| 100 / Annual | |
| Insurance | |
| Public | |
| Public Sewer | |
| Central Air | |
| Gas, Forced Air | |
| 12730196 | |
| 032027301029 |
Nearby Schools
| NAME: | DISTRICT: | DISTANCE: | |
|---|---|---|---|
|
Grade School
Unit 4 Of Choice |
4 | — | |
|
Middle School
Champaign/middle Call Unit 4 351 |
4 | Not in DB | |
|
High School
Central High School |
4 | Not in DB | |
Property History
| DATE: | EVENT: | PRICE: | SOURCE: |
|---|---|---|---|
| 23 Oct, 2026 | Sold | $445,000 | MRED MLS |
| 18 Sep, 2026 | Under contract | $459,900 | MRED MLS |
| 24 Aug, 2026 | Listed for sale | $459,900 | MRED MLS |
Room Specifics
Total Bedrooms: 4
Bedrooms Above Ground: 4
Bedrooms Below Ground: 0
Dimensions: 18X16
Floor Type: —
Dimensions: 14X11
Floor Type: —
Dimensions: 13X12
Floor Type: —
Dimensions: 11X9
Floor Type: —
Full Bathrooms: 3
Bathroom Amenities: —
Bathroom in Basement: 0
Dimensions: 15X11
Floor Type: —
Dimensions: 13X12
Floor Type: —
Dimensions: 13X7
Floor Type: —
Dimensions: 19X13
Floor Type: —
Dimensions: 26X15
Floor Type: —
Rooms: Breakfast Room, Recreation Room, Foyer
Name: Breakfast Room
Dimensions: 13X8
Floor Type: —
Name: Recreation Room
Dimensions: 43X15
Floor Type: —
Name: Bar/Entertainment
Dimensions: 10X8
Floor Type: —
Name: Foyer
Dimensions: 12X8
Floor Type: —
Other Specifics
| 2 | |
| — | |
| Garage Owned, Attached, Garage | |
| — | |
| — | |
| Deck, Porch | |
| — | |
| — | |
| 80x150 | |
| — | |
| Full | |
| — | |
| — | |
| Not in DB | |
| — | |
| — | |
| — |
Tax History
| Year | Property Taxes |
|---|---|
| 2026 | $8,410 |
Contact Agent
Nearby Similar Homes




Nearby Sold Comparables


Contact Agent
Listing Provided By
KELLER WILLIAMS-TREC
