

[Address Unavailable], Champaign, Illinois 61822
Subdivision > Trails Edge
Sorry, we are updating photos, please update this page in 15 minutes
$448,500
|
Sold
|
|
| Status: | Closed |
| Sqft: | 3,090 |
| Cost/Sqft: | $145 |
| Beds: | 6 |
| Baths: | 5 |
| Year Built: | 2009 |
| Property Taxes: | $1,918 |
| Days On Market: | 6330 |
| Lot Size: | 0,00 |
Description
Amazing new construction from Signature Homes. 1st floor features a large eat in kitchen, formal dining room, living room, utility room and custom office. There are 5 bedrooms on the 2nd floor. One is the owner's suite with a walk in closet, luxurious whirlpool tub and separate shower. 2 additional bedrooms share a full bath with their own separate sinks. The basement has a media room, bedroom and storage. Hardwood, ceramic tile and plush carpet throughout. Tax on lot only.
Property Specifics
| Single Family | |
| — | |
| — | |
| 2009 | |
| Full | |
| Brick, Vinyl Siding | |
| — | |
| — | |
| No | |
| — |
| Champaign | |
| Trails Edge | |
| 100 / Annual | |
| — | |
| Public | |
| Public Sewer | |
| — | |
| Natural Gas, Forced Air | |
| 09420523 | |
| 452020185004 |
Nearby Schools
| NAME: | DISTRICT: | DISTANCE: | |
|---|---|---|---|
|
Grade School
Soc |
— | ||
|
Middle School
Call Unt 4 351-3701 |
Not in DB | ||
|
High School
Centennial High School |
Not in DB | ||
Property History
| DATE: | EVENT: | PRICE: | SOURCE: |
|---|
Sorry, we are updating photos, please update this page in 15 minutes
Room Specifics
All Bedroom Info:
Total Bedrooms: 6
Bedrooms Above Ground: 6
Bedrooms Below Ground: 0
Total Bedrooms: 6
Bedrooms Above Ground: 6
Bedrooms Below Ground: 0
Second Bedroom Info:
Dimensions: —
Location: —Dimensions: —
Floor Type: Carpet
Third Bedroom Info:
Dimensions: —
Location: —Dimensions: —
Floor Type: Carpet
Fourth Bedroom Info:
Dimensions: —
Location: —Dimensions: —
Floor Type: Carpet
Bathroom Info:
Full Bathrooms: 5
Partial Bathrooms: 2Full Bathrooms: 5
Bathroom Amenities: Whirlpool
Bathroom in Basement: —
Dining Room Info:
Dimensions: —
Location: —Dimensions: —
Floor Type: Hardwood
Kitchen Info:
Dimensions: —
Location: —Dimensions: —
Floor Type: Hardwood
Features: Eating Area-Table Space, Pantry-Closet
Living Room Info:
Dimensions: —
Location: —Dimensions: —
Floor Type: Hardwood
Family Room Info:
Dimensions: —
Location: —Dimensions: —
Floor Type: Carpet
Additional Rooms Info:
Rooms: Bedroom 5, Walk In Closet
Basement: FullRooms: Bedroom 5, Walk In Closet
Other Specifics
| 3 | |
| — | |
| Garage | |
| — | |
| — | |
| — | |
| — | |
| — | |
| 83X122.45X85.63X142 | |
| — | |
| Full | |
| — | |
| Dishwasher, Disposal, Microwave, Range, Refrigerator | |
| Not in DB | |
| Sidewalks | |
| — | |
| Gas Log |
Tax History
| Year | Property Taxes |
|---|
Contact Agent
Nearby Similar Homes
4705 Sandcherry Drive, Champaign, Illinois 61822
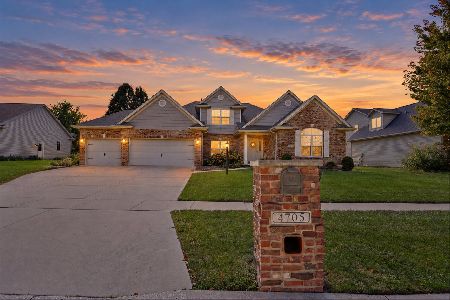
For Sale
$619,900
4 beds / 3.1 baths / 3,000 ft2
Single Family / Built: 2006
29
4706 Chestnut Grove Drive, Champaign, Illinois 61822
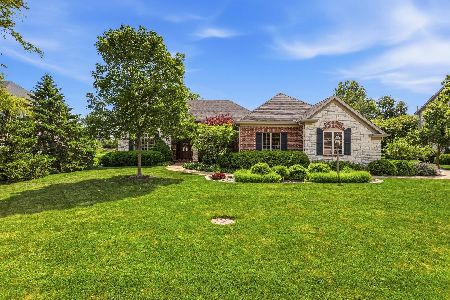
For Sale
$775,000
3 beds / 4.1 baths / 3,648 ft2
Single Family / Built: 2006
170
1808 Vale Street, Champaign, Illinois 61822

For Sale
$589,990
4 beds / 4.1 baths / 3,409 ft2
Single Family / Built: 2004
122
1706 Mullikin Drive, Champaign, Illinois 61822

For Sale
$1,066,000
3 beds / 4.2 baths / 3,842 ft2
Single Family / Built: 2011
85
1809 Mullikin Drive, Champaign, Illinois 61822

For Sale
$929,900
6 beds / 4.1 baths / 6,193 ft2
Single Family / Built: 2005
189
4714 Chestnut Grove Drive, Champaign, Illinois 61822
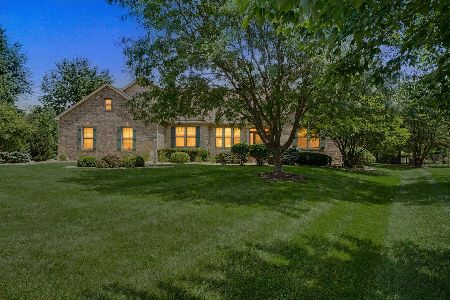
For Sale
$744,900
3 beds / 3.0 baths / 2,777 ft2
Single Family / Built: 2009
127
Nearby Sold Comparables

4606 Westborough Drive, Champaign, Illinois 61822

Sold
$765,000
4 beds / 4.2 baths / 5,083 ft2
Single Family / Built: 2006
3180
4700 Chestnut Grove Drive, Champaign, Illinois 61822
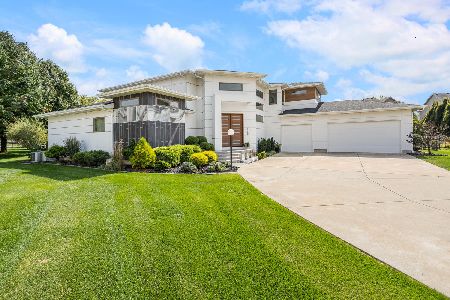
Sold
$719,000
4 beds / 4.1 baths / 3,105 ft2
Single Family / Built: 2013
433
Contact Agent
Listing Provided By
Coldwell Banker The R.E. Group
