

[Address Unavailable], Champaign, Illinois 61822
$169,000
|
Sold
|
|
| Status: | Closed |
| Sqft: | 1,334 |
| Cost/Sqft: | $127 |
| Beds: | 3 |
| Baths: | 3 |
| Year Built: | 2007 |
| Property Taxes: | $0 |
| Days On Market: | 6993 |
| Lot Size: | 0,00 |
Description
RANCH design townhome in one of the newest NW Champaign subdivisions. Stone, brick, and vinyl exterior give you maintenance free living and a unique style to home. Stained woodwork gives rich finish to trimwork, doors, and cabinetry. ANDERSON windows and slider door! Open concept living w/ kitchen that is open to living room with gas start fireplace. Slider door off living room leads to patio area that faces a large commons area for great privacy! Split bedroom design offering 3 bedrooms on the main floor and an option to add an additional bedroom in the lower level located off family room with full bath. Wonderful natural light fills most of the upper floor living areas! Vaulted cathedral ceiling in living room with windows set high, gives jazzy feel to place. Home just waiting for YOU!
Property Specifics
| Condos/Townhomes | |
| — | |
| — | |
| 2007 | |
| Walkout | |
| Brick, Stone, Vinyl Siding | |
| — | |
| — | |
| No | |
| — |
| Champaign | |
| Boulder Ridge | |
| 50 / Annual | |
| — | |
| Public | |
| Public Sewer | |
| Central Air | |
| Electric, Natural Gas, Forced Air | |
| 09433813 | |
| — |
Nearby Schools
| NAME: | DISTRICT: | DISTANCE: | |
|---|---|---|---|
|
Grade School
Soc |
— | ||
|
Middle School
Call Unt 4 351-3701 |
Not in DB | ||
|
High School
Centennial High School |
Not in DB | ||
Property History
| DATE: | EVENT: | PRICE: | SOURCE: |
|---|
Room Specifics
Total Bedrooms: 3
Bedrooms Above Ground: 3
Bedrooms Below Ground: 0
Dimensions: —
Floor Type: Carpet
Dimensions: —
Floor Type: Carpet
Full Bathrooms: 3
Bathroom Amenities: —
Bathroom in Basement: —
Dimensions: —
Floor Type: Ceramic Tile
Features: Eating Area-Table Space
Dimensions: —
Floor Type: Carpet
Dimensions: —
Floor Type: Carpet
Rooms: Walk In Closet
Other Specifics
| 2 | |
| — | |
| Garage | |
| — | |
| — | |
| — | |
| Patio | |
| — | |
| 38X110 | |
| — | |
| Full | |
| First Floor Bedroom, Vaulted/Cathedral Ceilings, Skylight(s) | |
| Dishwasher, Disposal, Microwave, Range Hood, Range | |
| Not in DB | |
| — | |
| — | |
| Gas Starter |
Tax History
| Year | Property Taxes |
|---|
Contact Agent
Nearby Similar Homes
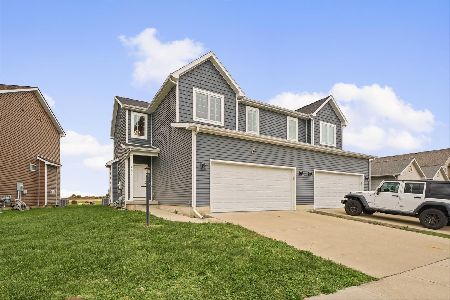
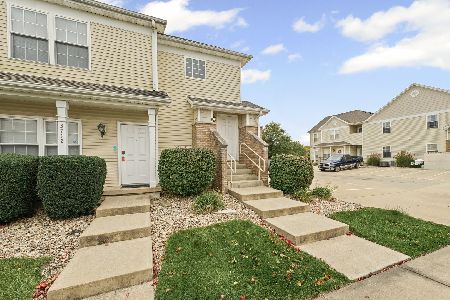
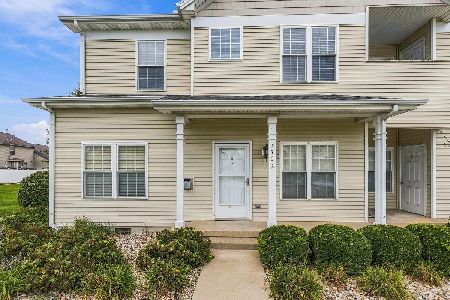
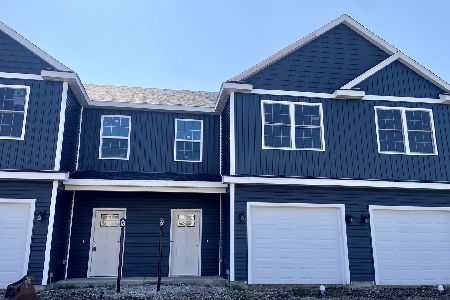
Nearby Sold Comparables

Contact Agent
Listing Provided By
RE/MAX Choice
