

[Address Unavailable], Champaign, Illinois 61822
Subdivision > Boulder Ridge
Sorry, we are updating photos, please update this page in 15 minutes
$166,900
|
Sold
|
|
| Status: | Closed |
| Sqft: | 1,672 |
| Cost/Sqft: | $100 |
| Beds: | 3 |
| Baths: | 4 |
| Year Built: | — |
| Property Taxes: | $0 |
| Days On Market: | 6897 |
| Lot Size: | 0,00 |
Description
Huge finished family room, egress window and 3rd full bath in basement. Plenty of storage space. Master Bedroom on first floor with whirlpool tub and double sinks in bath. Open sitting room on balcony. Jack and Jill bath between bedrooms 2 & 3. Screened porch overlooks greenway space. Fantastic value!! SPECIAL FINANCING AVAILABLE.
Property Specifics
| Condos/Townhomes | |
| — | |
| — | |
| — | |
| Walkout | |
| Brick, Vinyl Siding | |
| — | |
| — | |
| No | |
| — |
| Champaign | |
| Boulder Ridge | |
| — / — | |
| — | |
| Public | |
| Public Sewer | |
| Central Air | |
| Natural Gas, Forced Air | |
| 09433930 | |
| 412004372045 |
Nearby Schools
| NAME: | DISTRICT: | DISTANCE: | |
|---|---|---|---|
|
Grade School
Soc |
— | ||
|
Middle School
Call Unt 4 351-3701 |
Not in DB | ||
|
High School
Centennial High School |
Not in DB | ||
Property History
| DATE: | EVENT: | PRICE: | SOURCE: |
|---|
Sorry, we are updating photos, please update this page in 15 minutes
Room Specifics
All Bedroom Info:
Total Bedrooms: 3
Bedrooms Above Ground: 3
Bedrooms Below Ground: 0
Total Bedrooms: 3
Bedrooms Above Ground: 3
Bedrooms Below Ground: 0
Second Bedroom Info:
Dimensions: —
Location: —Dimensions: —
Floor Type: Carpet
Third Bedroom Info:
Dimensions: —
Location: —Dimensions: —
Floor Type: Carpet
Bathroom Info:
Full Bathrooms: 4
Partial Bathrooms: 1Full Bathrooms: 4
Bathroom Amenities: Whirlpool
Bathroom in Basement: —
Kitchen Info:
Dimensions: —
Location: —Dimensions: —
Floor Type: Ceramic Tile
Features: Eating Area-Table Space
Living Room Info:
Dimensions: —
Location: —Dimensions: —
Floor Type: Carpet
Family Room Info:
Dimensions: —
Location: —Dimensions: —
Floor Type: Carpet
Additional Rooms Info:
Rooms: —
Basement: WalkoutRooms: —
Other Specifics
| 2 | |
| — | |
| Garage | |
| — | |
| — | |
| — | |
| Porch Screened | |
| — | |
| 38 X 110 | |
| — | |
| Full | |
| First Floor Bedroom, Vaulted/Cathedral Ceilings | |
| Dishwasher, Microwave, Built-In Oven, Range Hood | |
| Not in DB | |
| — | |
| — | |
| Gas Log |
Tax History
| Year | Property Taxes |
|---|
Contact Agent
Nearby Similar Homes
3416 Boulder Ridge Drive, Champaign, Illinois 61822
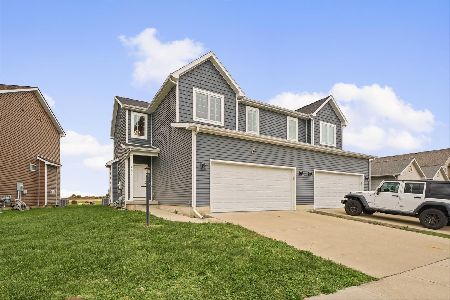
For Sale
$297,500
3 beds / 3.1 baths / 1,647 ft2
Condos/Townhomes / Built: 2020
14
3710 Balcary, Champaign, Illinois 61822
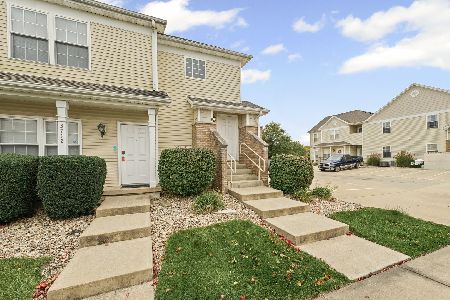
For Sale
$160,000
2 beds / 2.0 baths / 1,118 ft2
Condos/Townhomes / Built: 2008
14
3722 Balcary, Champaign, Illinois 61822
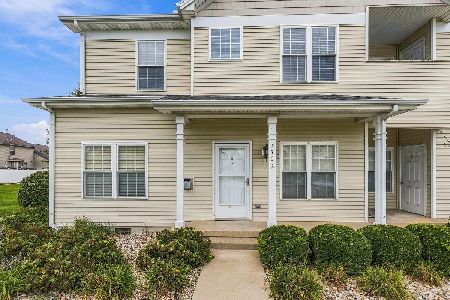
For Sale
$164,000
2 beds / 2.0 baths / 1,180 ft2
Condos/Townhomes / Built: 2008
57
3329 Stoneway Court, Champaign, Illinois 61822
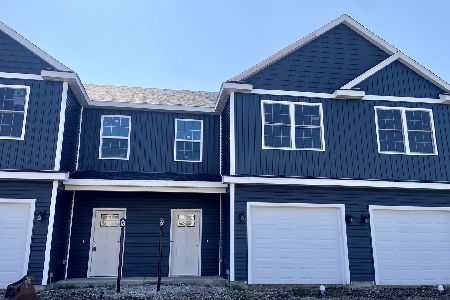
For Sale
$235,000
3 beds / 2.1 baths / 1,469 ft2
Condos/Townhomes / Built: 2026
77
3325 Stoneway Court, Champaign, Illinois 61822
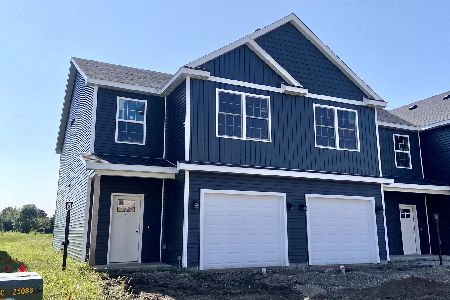
For Sale
$235,000
3 beds / 2.1 baths / 1,469 ft2
Condos/Townhomes / Built: 2026
77
3923 Summer Sage Court, Champaign, Illinois 61822
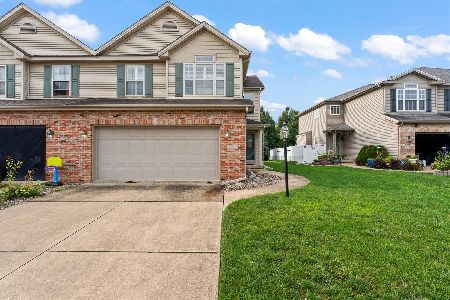
For Sale
$270,000
3 beds / 3.1 baths / 1,974 ft2
Condos/Townhomes / Built: 2005
92
Nearby Sold Comparables
1410 Cobblestone Way, Champaign, Illinois 61822

Sold
$159,900
3 beds / 3.0 baths / 1,334 ft2
Condos/Townhomes / Built: 2007
4089
Champaign, Illinois 61822
Sold
$169,900
3 beds / 3.0 baths / 1,334 ft2
Condos/Townhomes / Built: 2007
6993
Champaign, Illinois 61822
Sold
$129,900
3 beds / 2.0 baths / 1,830 ft2
Condos/Townhomes / Built: 2006
6331
1418 Cobblestone Way, Champaign, Illinois 61822
Sold
$162,500
4 beds / 2.0 baths / 1,962 ft2
Condos/Townhomes / Built: 2005
2871
Contact Agent
Listing Provided By
RE/MAX Choice
