

[Address Unavailable], Champaign, Illinois 61822
$199,000
|
Sold
|
|
| Status: | Closed |
| Sqft: | 2,060 |
| Cost/Sqft: | $97 |
| Beds: | 4 |
| Baths: | 2 |
| Year Built: | 1975 |
| Property Taxes: | $3,333 |
| Days On Market: | 6253 |
| Lot Size: | 0,00 |
Description
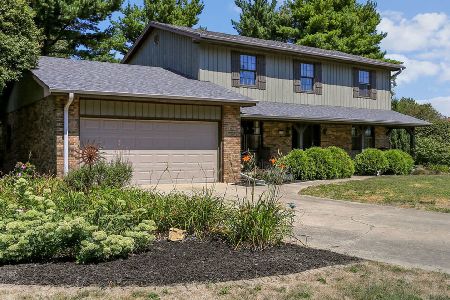
Beautifully kept one story with lower county taxes, located on a quiet street near shops & restaurants. Thoughtful owners have lived here many years, making carefully chosen improvements. Discover hardwood floors in most rooms, an updated master bathroom complete with a whirlpool tub, new and enlarged patio & driveway in 2009, cedar shake roof, newly painted siding. Spacious formal living room with dining "L". Inviting family room with cathedral ceiling and an impressive floor to ceiling Fieldstone fireplace. Den/Sunroom with skylights and an abundance of windows on two sides. Highly energy efficient with utility bills averaging around $121/mo. in 2008. Larger 2.5 car garage. Well groomed lawn and landscaping.
Property Specifics
| Single Family | |
| — | |
| Ranch | |
| 1975 | |
| None | |
| Brick, Cedar | |
| — | |
| — | |
| No | |
| — |
| Champaign | |
| Lincolnshire Fields | |
| 25 / Annual | |
| — | |
| Public | |
| Public Sewer | |
| Central Air | |
| Natural Gas, Forced Air | |
| 09435061 | |
| 032021478003 |
Nearby Schools
| NAME: | DISTRICT: | DISTANCE: | |
|---|---|---|---|
|
Grade School
Soc |
— | ||
|
Middle School
Call Unt 4 351-3701 |
Not in DB | ||
|
High School
Centennial High School |
Not in DB | ||
Property History
| DATE: | EVENT: | PRICE: | SOURCE: |
|---|
Room Specifics
Total Bedrooms: 4
Bedrooms Above Ground: 4
Bedrooms Below Ground: 0
Dimensions: —
Floor Type: Hardwood
Dimensions: —
Floor Type: Hardwood
Dimensions: —
Floor Type: Hardwood
Full Bathrooms: 2
Bathroom Amenities: Whirlpool
Bathroom in Basement: —
Dimensions: —
Floor Type: Hardwood
Dimensions: —
Floor Type: Hardwood
Dimensions: —
Floor Type: Hardwood
Dimensions: —
Floor Type: Hardwood
Rooms: —
Other Specifics
| 2.5 | |
| — | |
| Garage | |
| — | |
| — | |
| — | |
| Patio, Porch | |
| — | |
| 90X139X98X142 | |
| — | |
| Full | |
| First Floor Bedroom, Vaulted/Cathedral Ceilings, Skylight(s) | |
| Dishwasher, Disposal, Dryer, Range Hood, Range, Refrigerator, Washer | |
| Not in DB | |
| Sidewalks | |
| — | |
| Wood Burning |
Tax History
| Year | Property Taxes |
|---|
Contact Agent
Nearby Similar Homes





Nearby Sold Comparables


Contact Agent
Listing Provided By
RE/MAX REALTY ASSOCIATES-CHA
