

3325 Stoneybrook Drive, Champaign, Illinois 61822


$449,900
|
For Sale
|
|
| Status: | Pending |
| Sqft: | 3,420 |
| Cost/Sqft: | $132 |
| Beds: | 5 |
| Baths: | 5 |
| Year Built: | 1972 |
| Property Taxes: | $10,098 |
| Days On Market: | 29 |
| Lot Size: | 0,00 |
Description
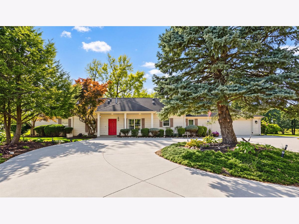
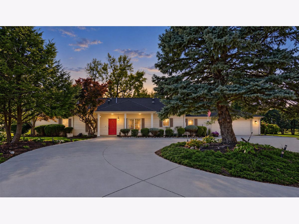
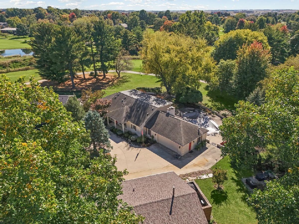
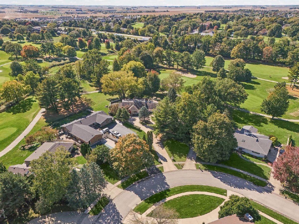
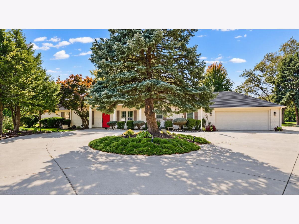
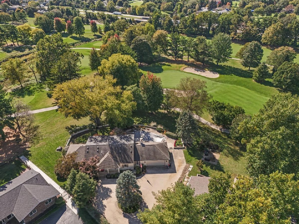
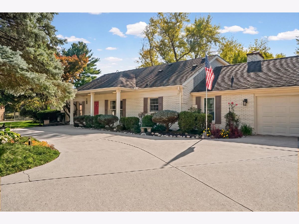
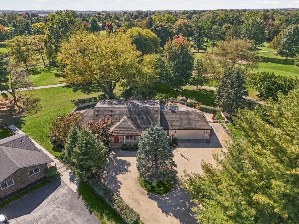
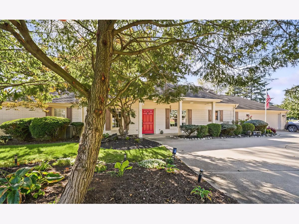
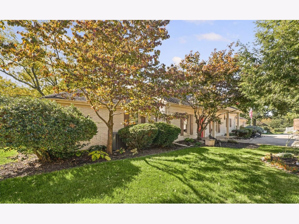
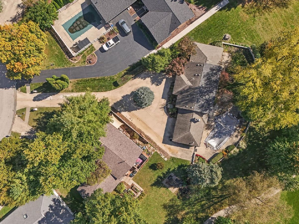
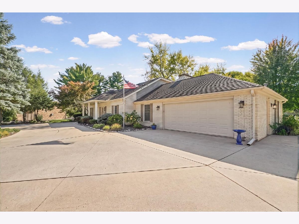
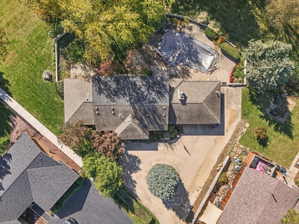
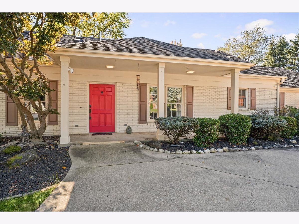
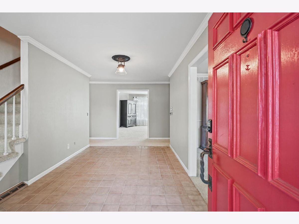
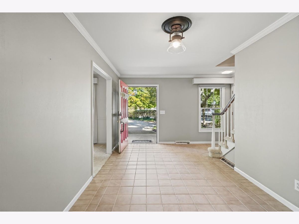
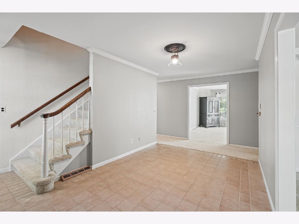
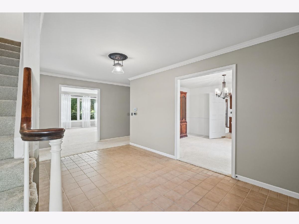
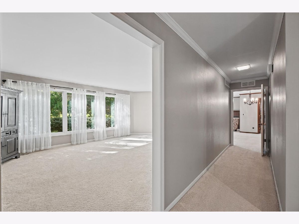
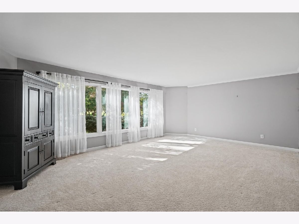
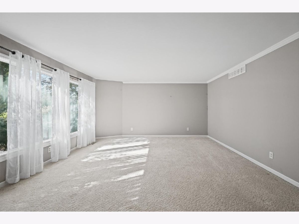
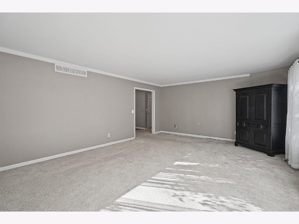
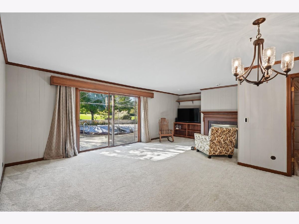
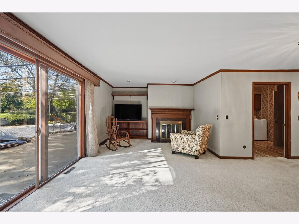
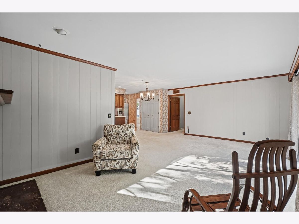
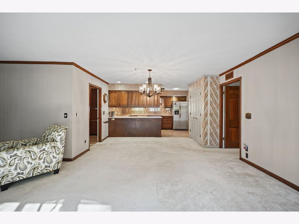
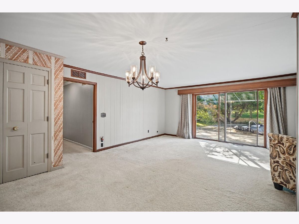
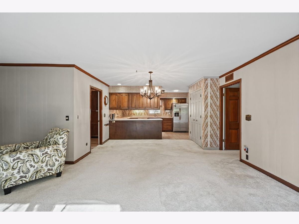
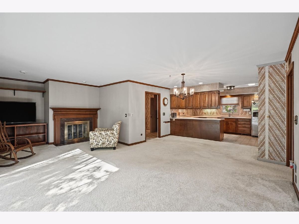
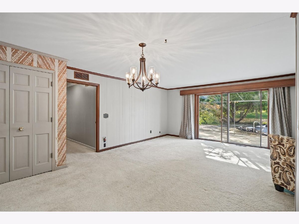
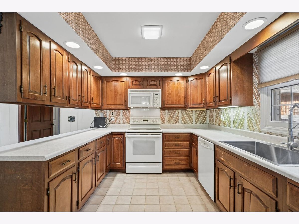
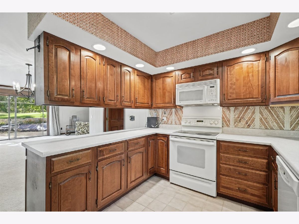
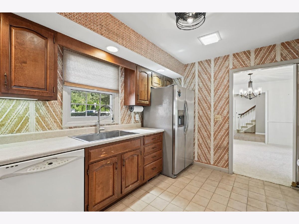
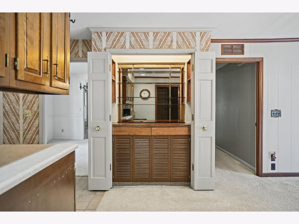
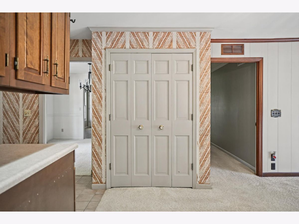
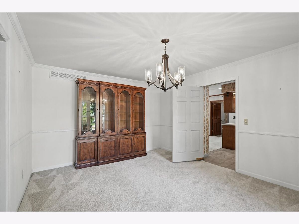
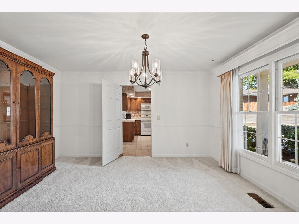
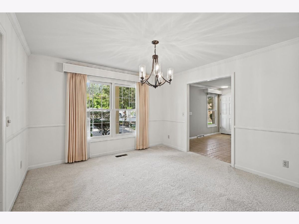
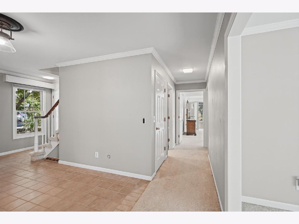
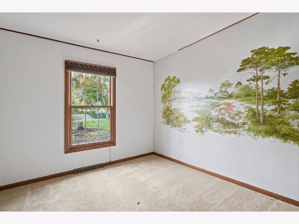
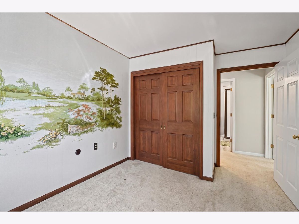
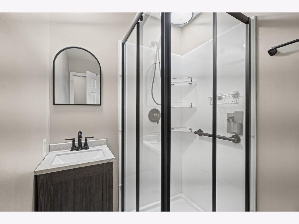
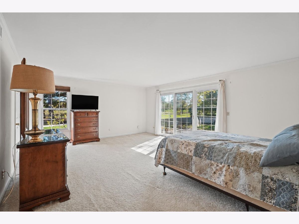
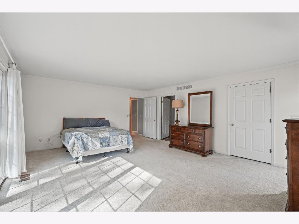
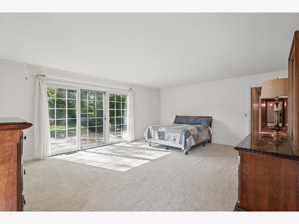
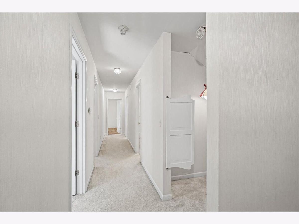
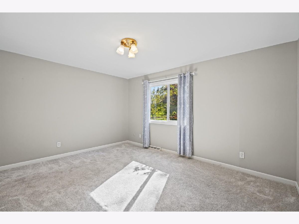
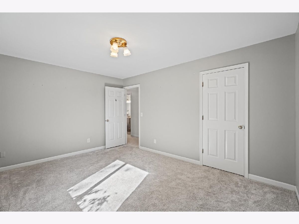
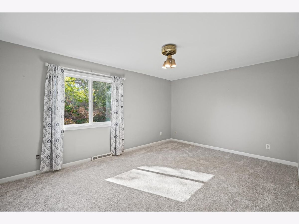
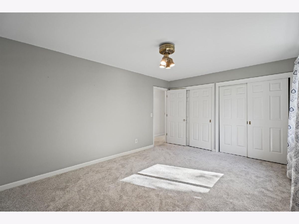
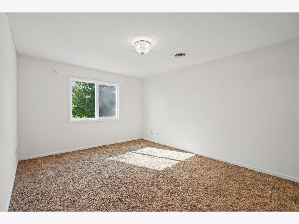
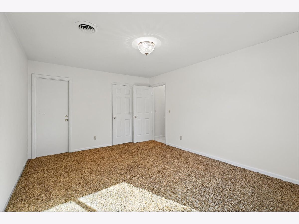
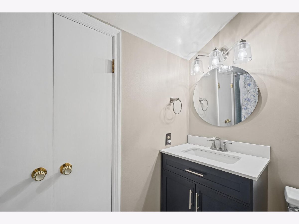
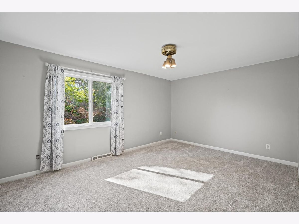
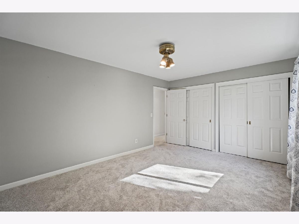
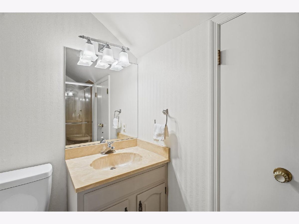
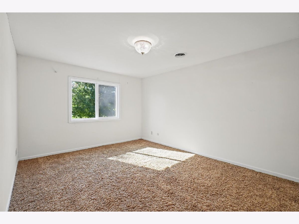
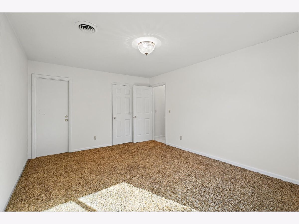
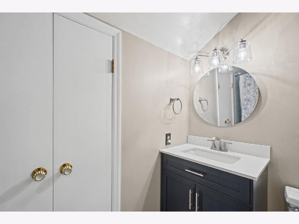
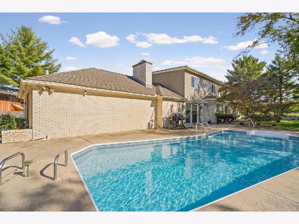
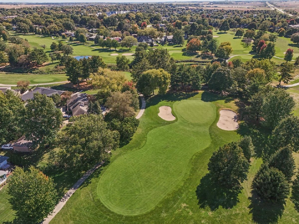
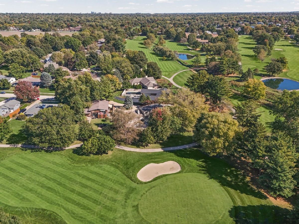
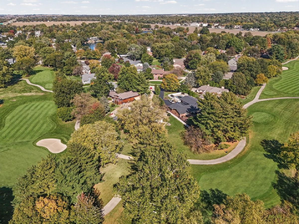
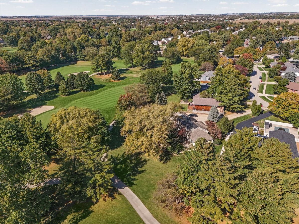
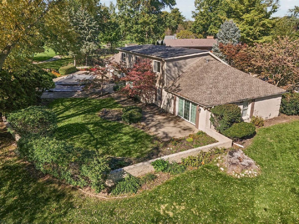
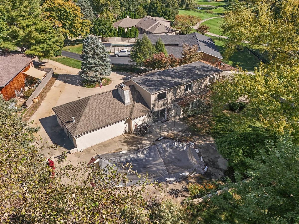
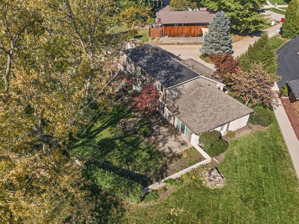
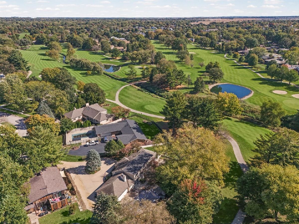
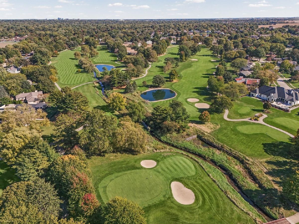
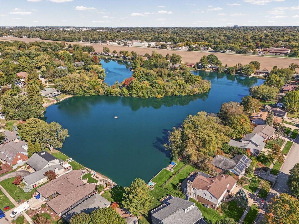
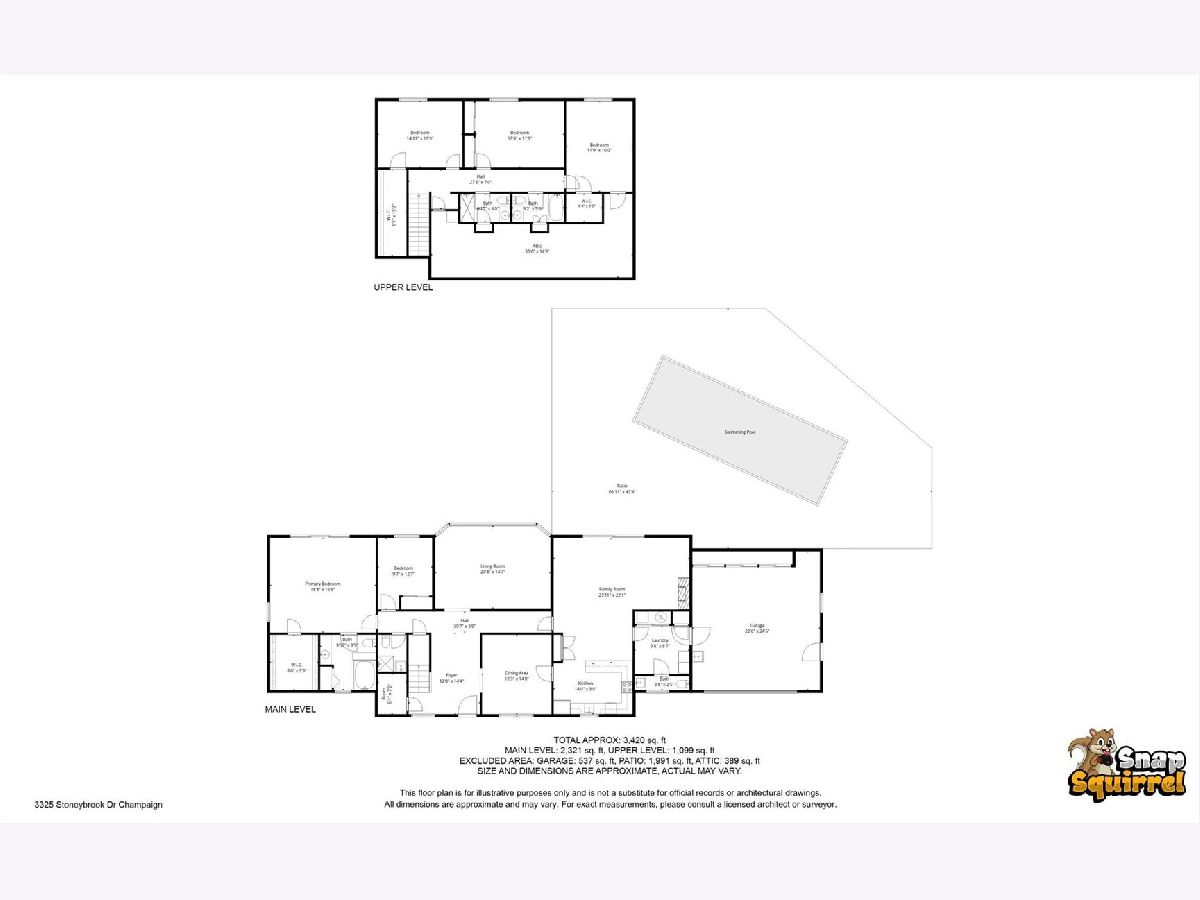
This is the opportunity you have been waiting for! This stately custom-built meticulously maintained home has been loved by its owner, which is evident throughout this spacious property that features stunning golf course views. The first floor provides an amazing bedroom suite with access to your private, serene, garden oasis overlooking the golf course, perfect for morning coffee, reading or simply enjoying quiet, relaxing outdoor views. Oversized double-hung windows adorn the back of the property flooding the home with natural light and providing amazing picturesque views from every level of your new home. The first floor layout offers spacious rooms with a plethora of decorating and design opportunities to help you create your very own "dream home"! The custom in-ground pool is also a showstopper waiting for you and yours to enjoy this upcoming summer! New Pool Cover arriving 11/2/26! Zoned heating and cooling, a heated garage, and a private drive are just icing on the cake. This one has it all so be sure and schedule a tour to make this house your "HOME"!
Property Specifics
| Single Family | |
| — | |
| Traditional | |
| 1972 | |
| Crawl Space | |
| Vinyl Siding, Brick | |
| — | |
| — | |
| No | |
| — |
| Champaign | |
| — | |
| — / Not Applicable | |
| None | |
| Public | |
| Public Sewer | |
| Central Air | |
| Gas, Forced Air | |
| 12790874 | |
| 032021401014 |
Nearby Schools
| NAME: | DISTRICT: | DISTANCE: | |
|---|---|---|---|
|
Grade School
Unit 4 Of Choice |
4 | — | |
|
Middle School
Champaign/middle Call Unit 4 351 |
4 | Not in DB | |
|
High School
Centennial High School |
4 | Not in DB | |
Property History
| DATE: | EVENT: | PRICE: | SOURCE: |
|---|---|---|---|
| 27 Oct, 2026 | Under contract | $449,900 | MRED MLS |
| 21 Oct, 2026 | Listed for sale | $449,900 | MRED MLS |
Room Specifics
Total Bedrooms: 5
Bedrooms Above Ground: 5
Bedrooms Below Ground: 0
Dimensions: 19X17
Floor Type: Carpet
Dimensions: 15X12
Floor Type: Carpet
Dimensions: 16X12
Floor Type: Carpet
Dimensions: 12X16
Floor Type: Carpet
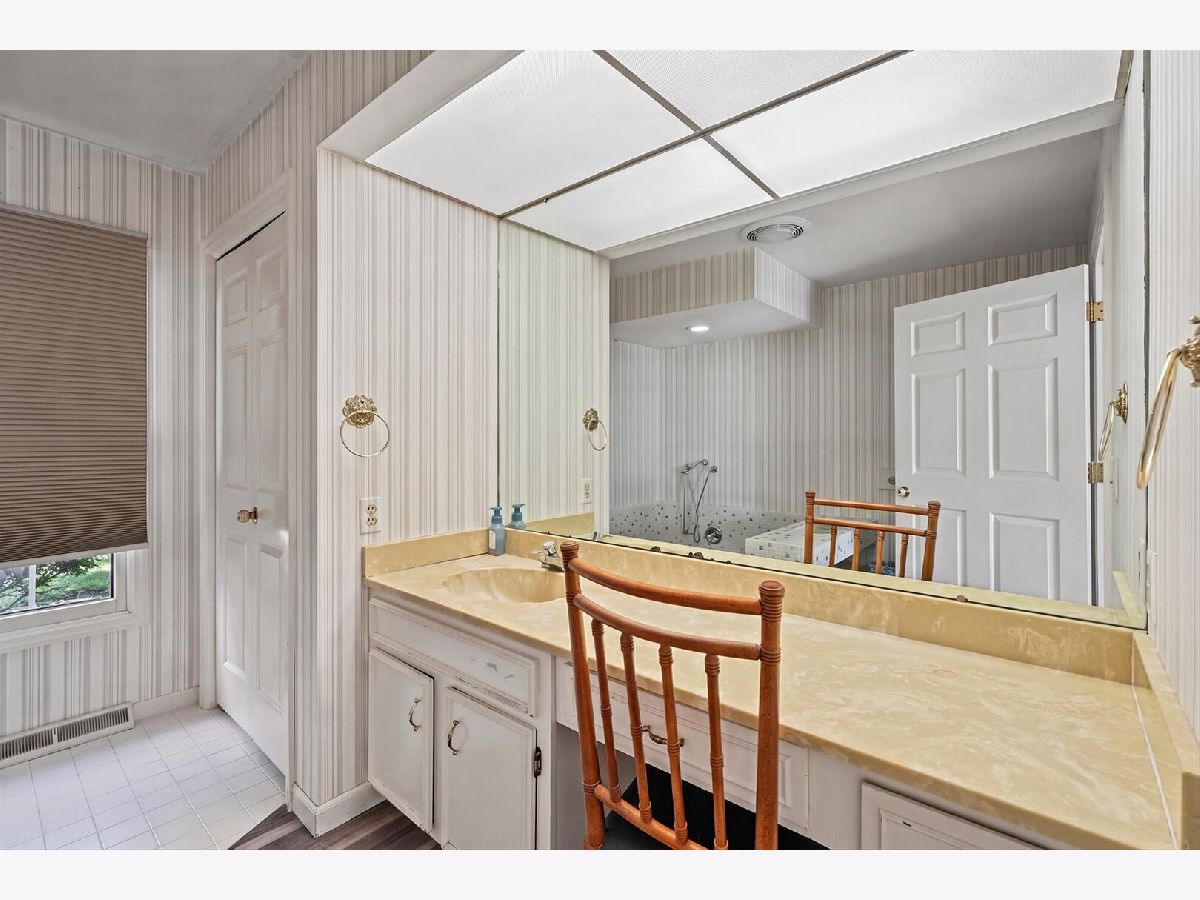
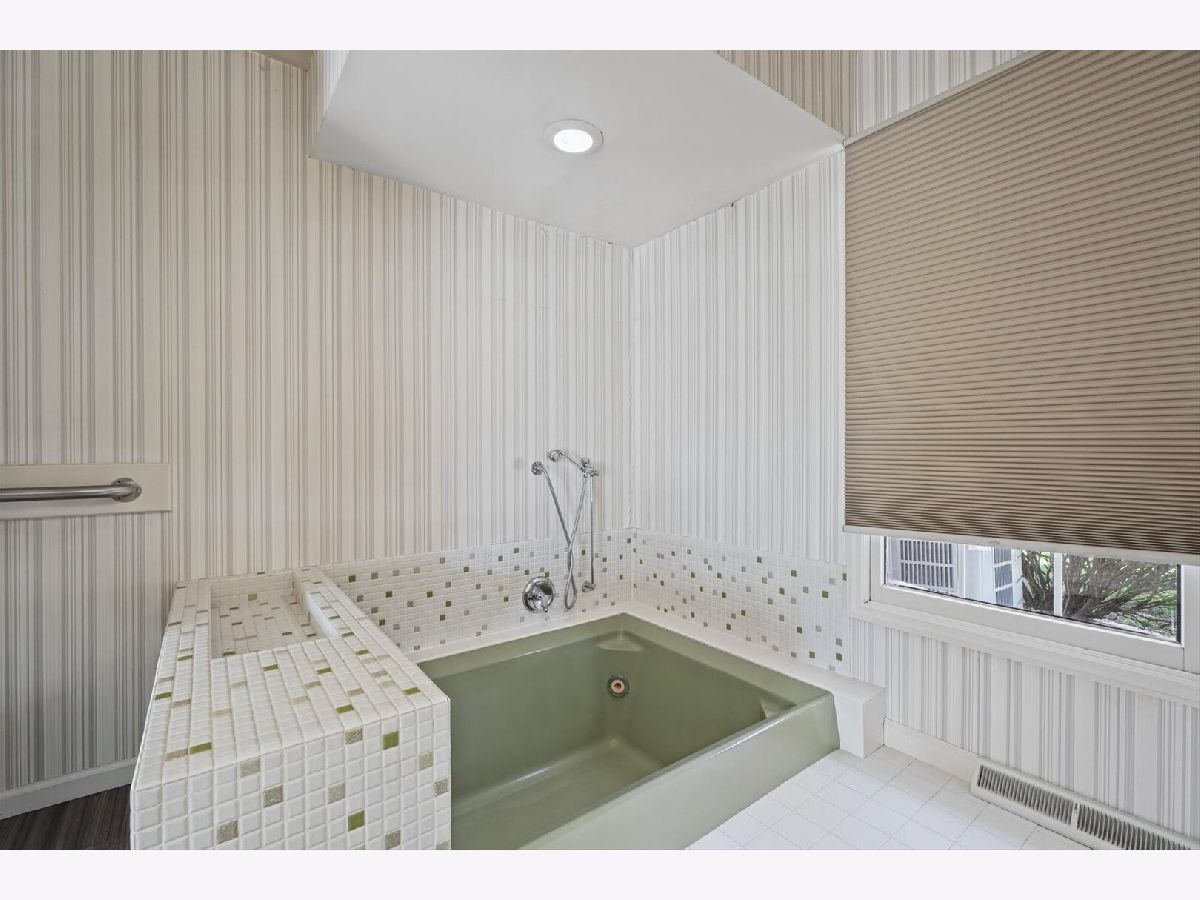
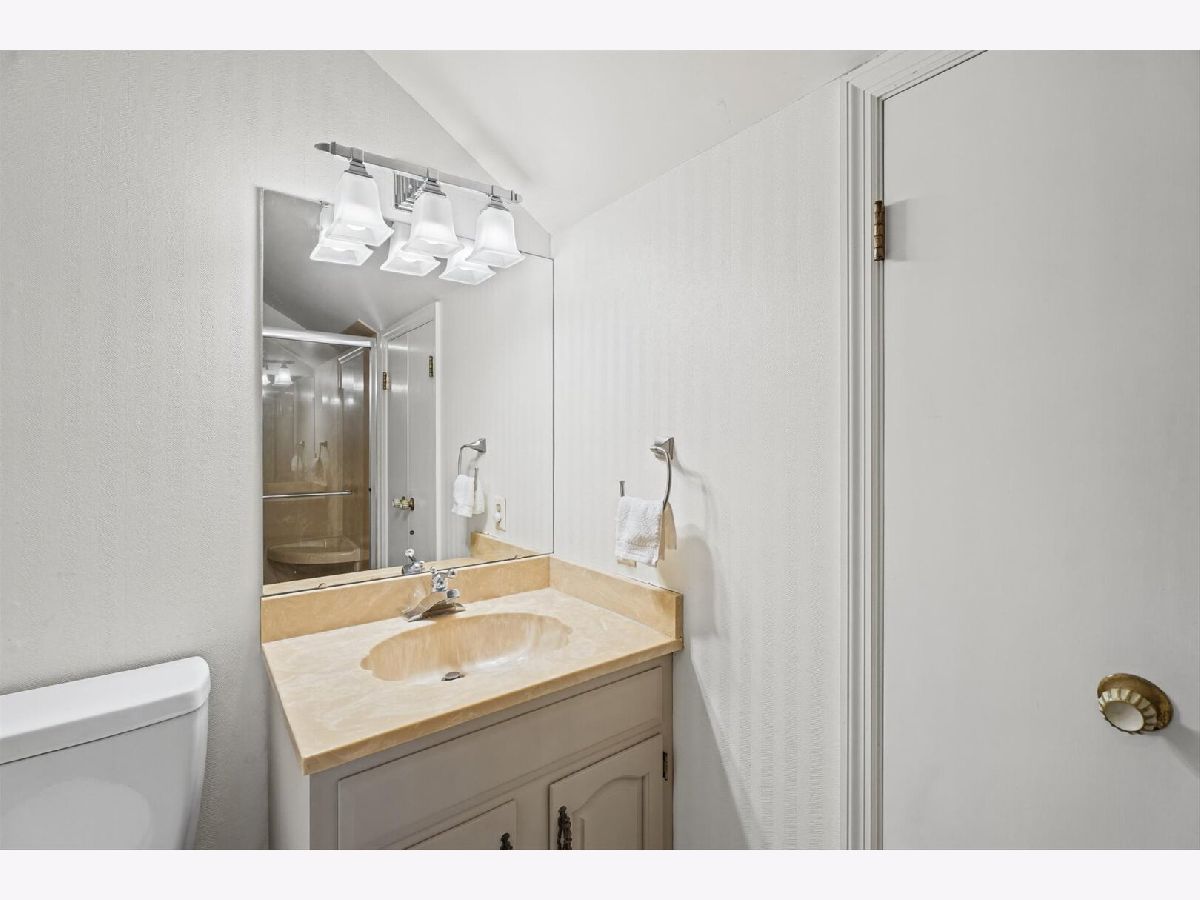
Full Bathrooms: 5
Bathroom Amenities: —
Bathroom in Basement: 0
Dimensions: 12X14
Floor Type: Carpet
Dimensions: 14X9
Floor Type: Vinyl
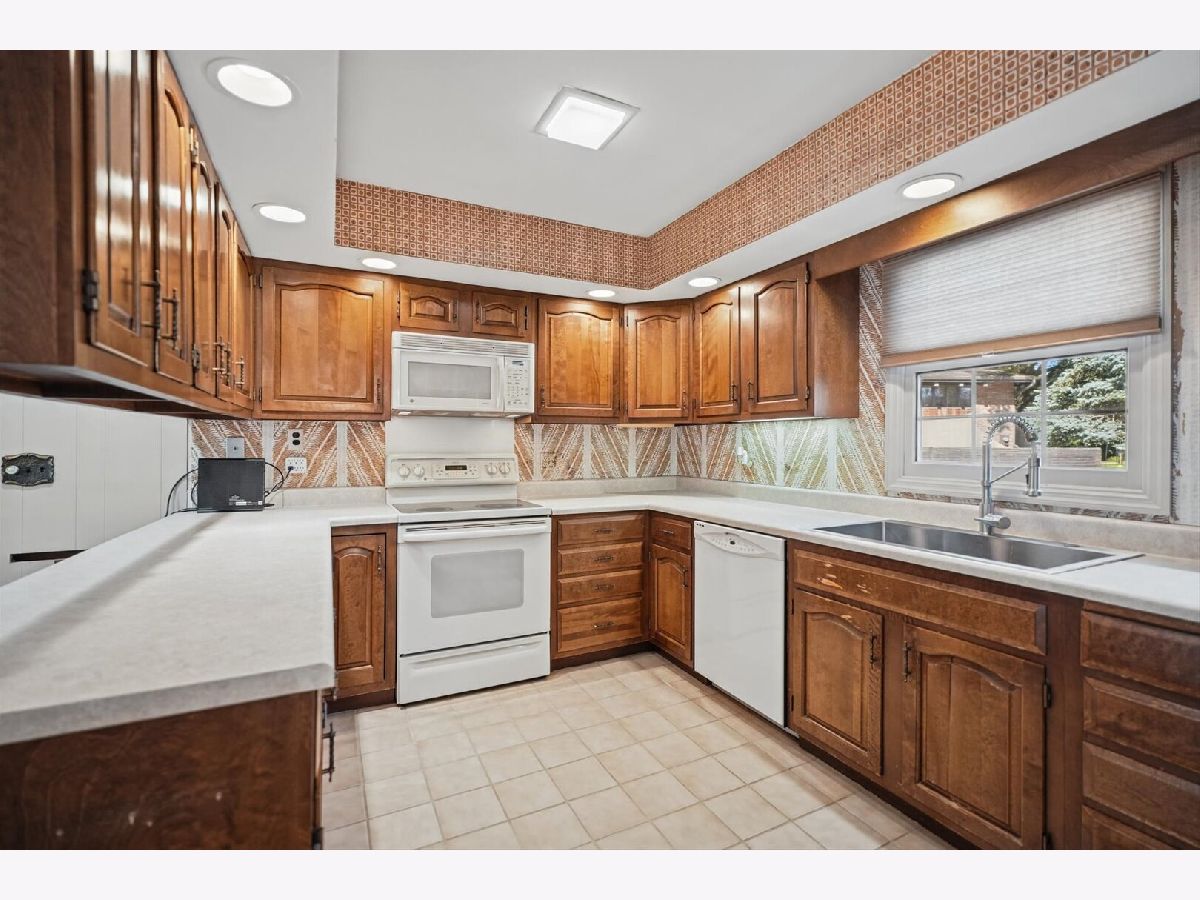
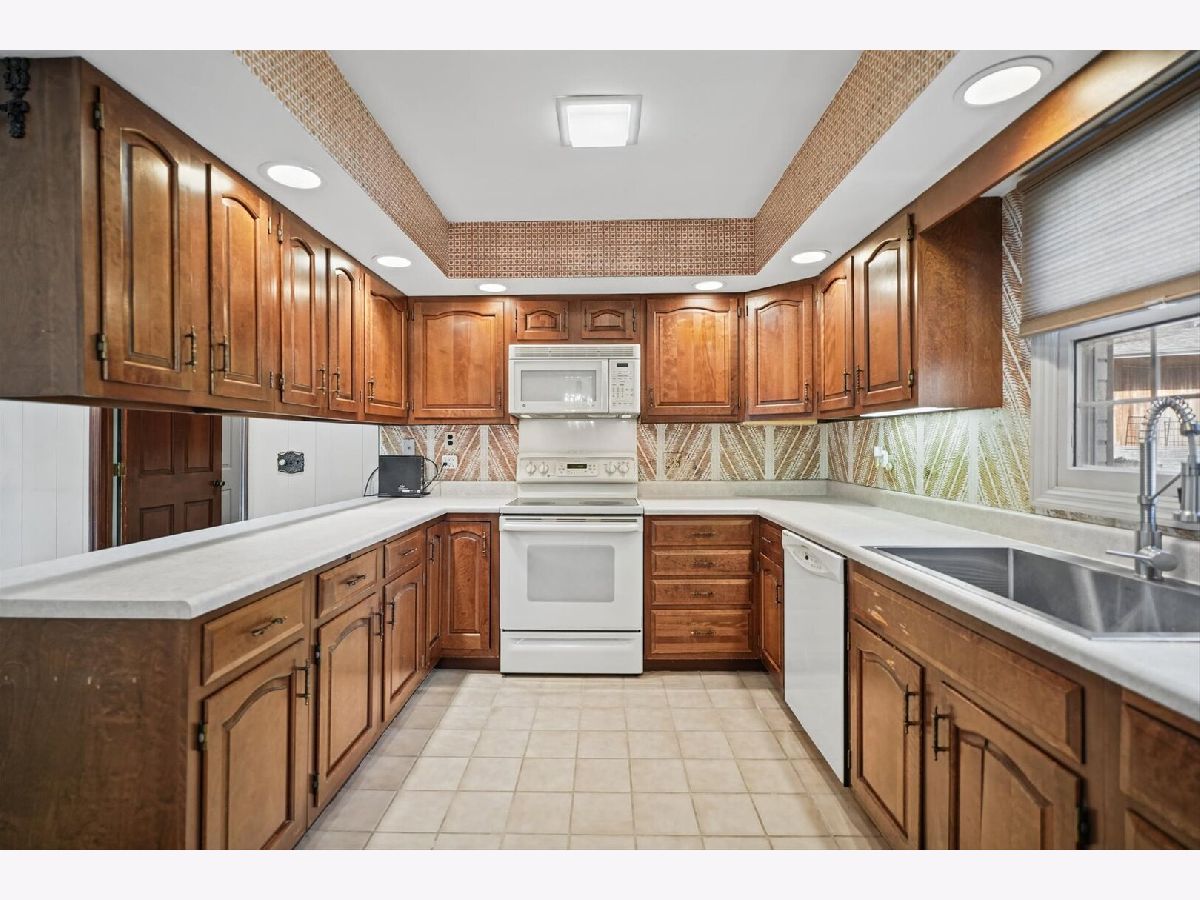
Features: Eating Area-Breakfast Bar
Dimensions: 9X9
Floor Type: Vinyl
Dimensions: 20X15
Floor Type: Carpet
Dimensions: 24X22
Floor Type: Carpet
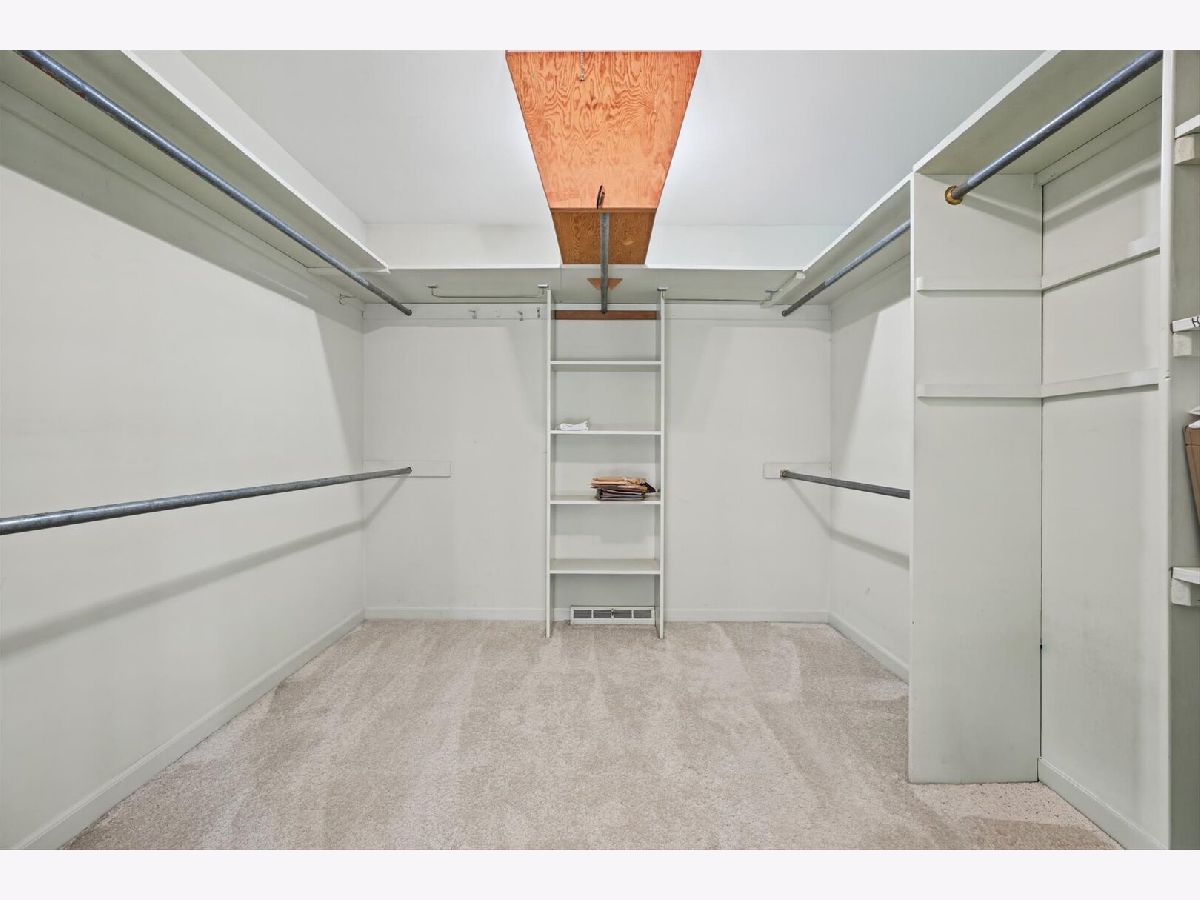
Rooms: Office, Foyer, Walk In Closet, Bedroom 5
Name: Office
Dimensions: 10X13
Floor Type: Carpet
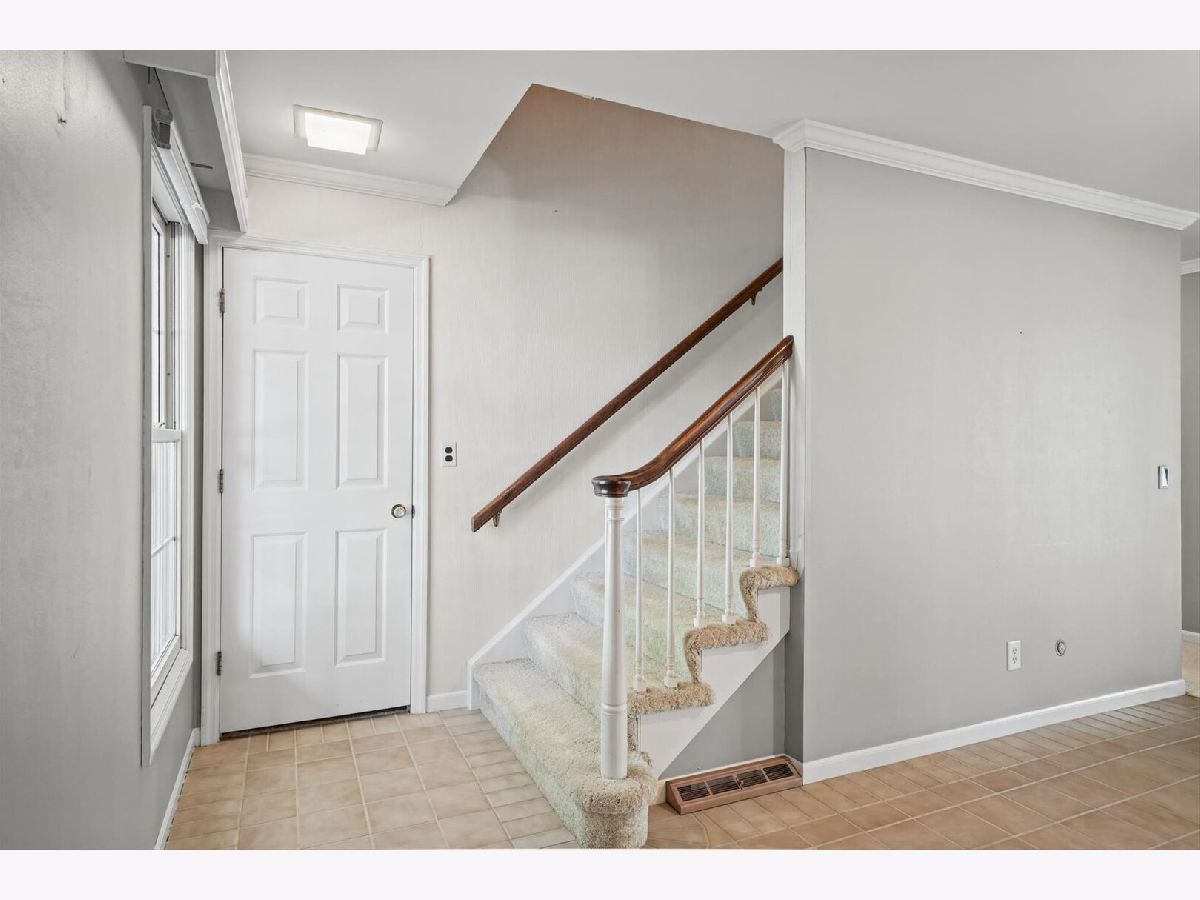
Name: Foyer
Dimensions: 13X14
Floor Type: Carpet
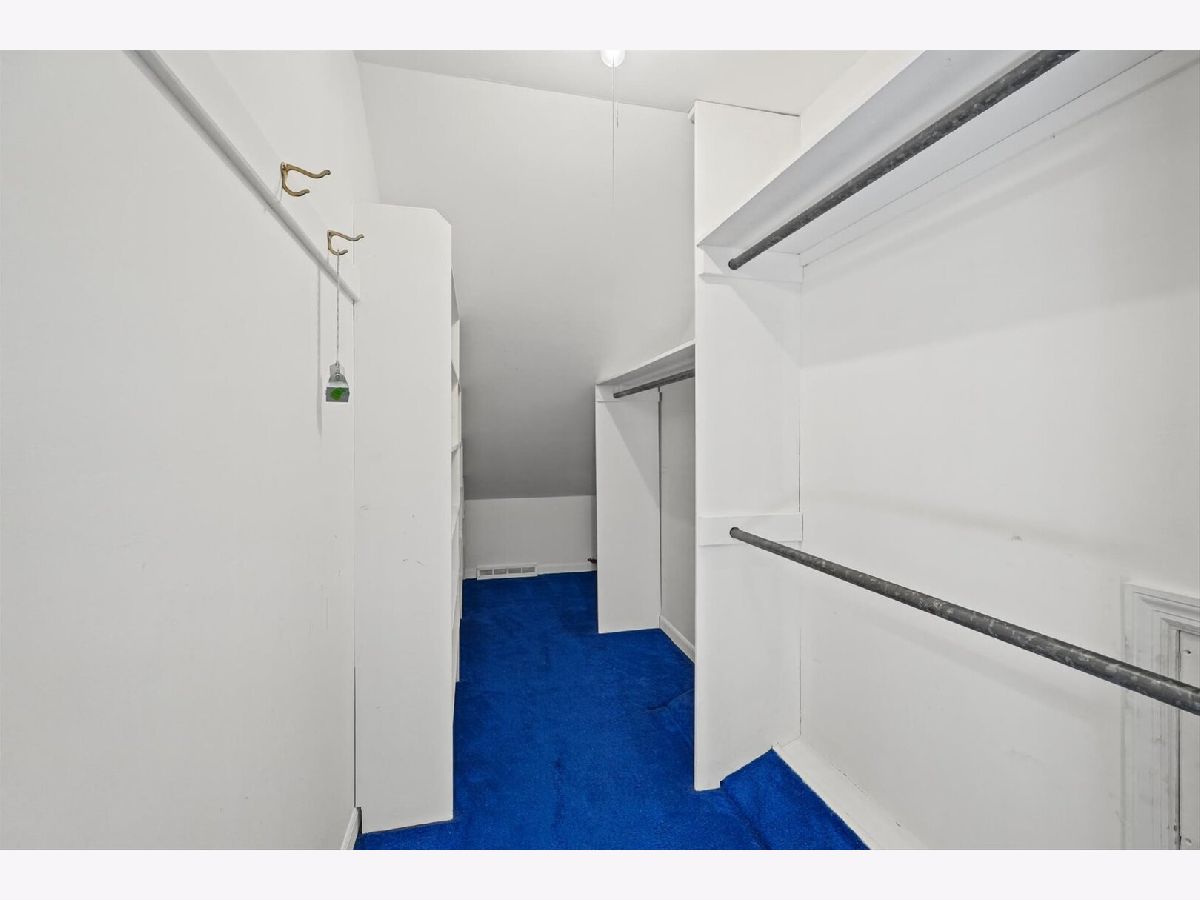
Name: Walk In Closet
Dimensions: 9X10
Floor Type: Carpet
Name: Bedroom 5
Dimensions: 10X13
Floor Type: Carpet
Other Specifics
| 2 | |
| — | |
| Garage Owned, Attached, Garage | |
| Main Level, In Unit | |
| — | |
| — | |
| — | |
| — | |
| 30x62.65x135x105x130x125x3 | |
| — | |
| Full | |
| 1st Floor Bedroom, 1st Floor Full Bath, Pantry | |
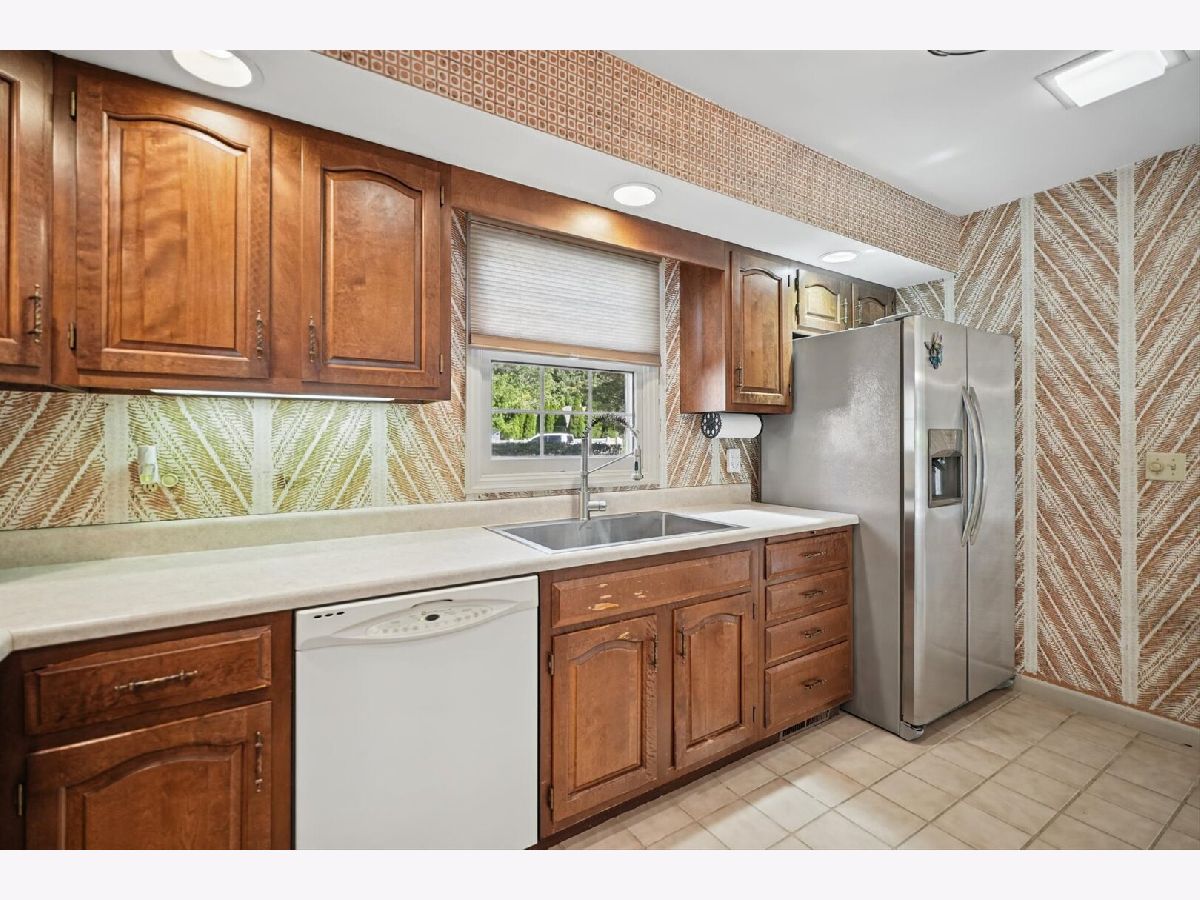
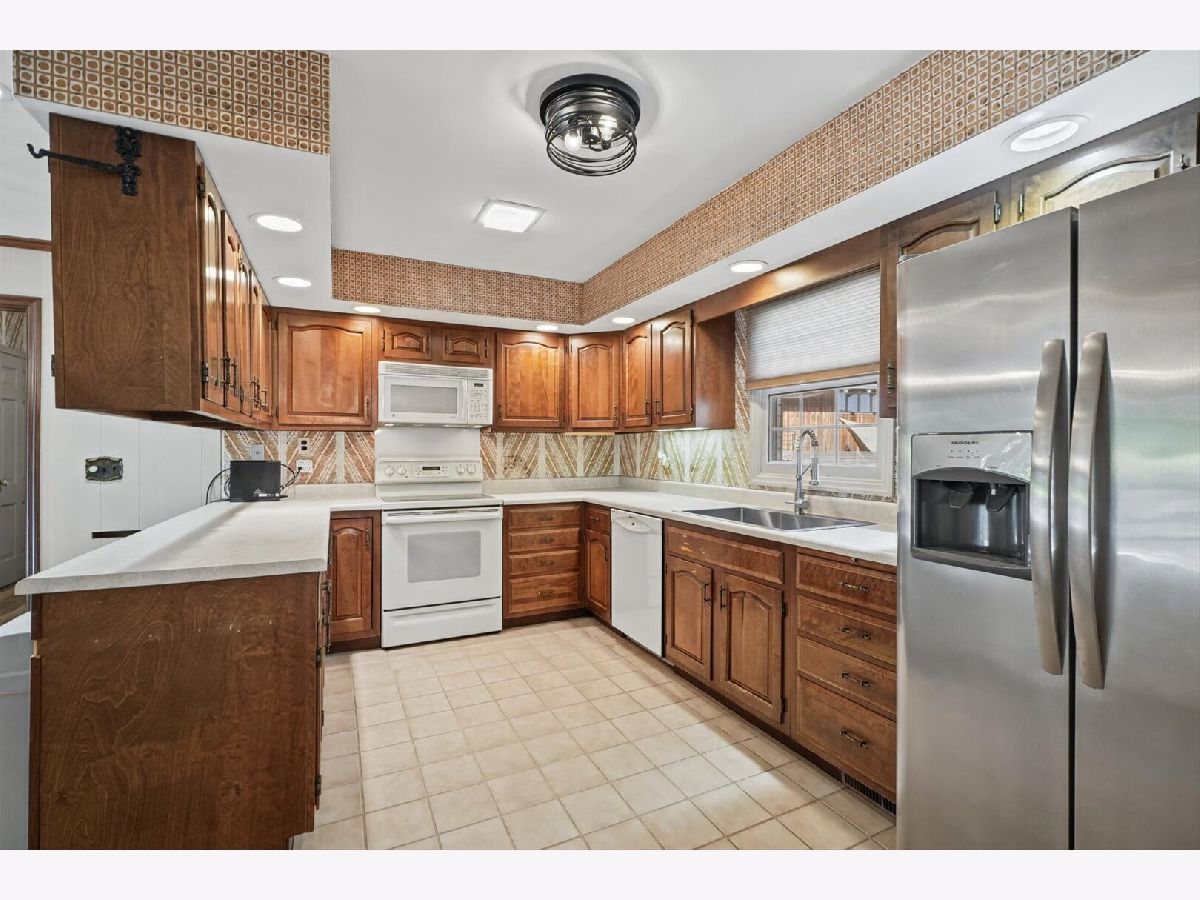
| Range, Dishwasher, Refrigerator, Washer, Dryer | |
| Not in DB | |
| — | |
| — | |
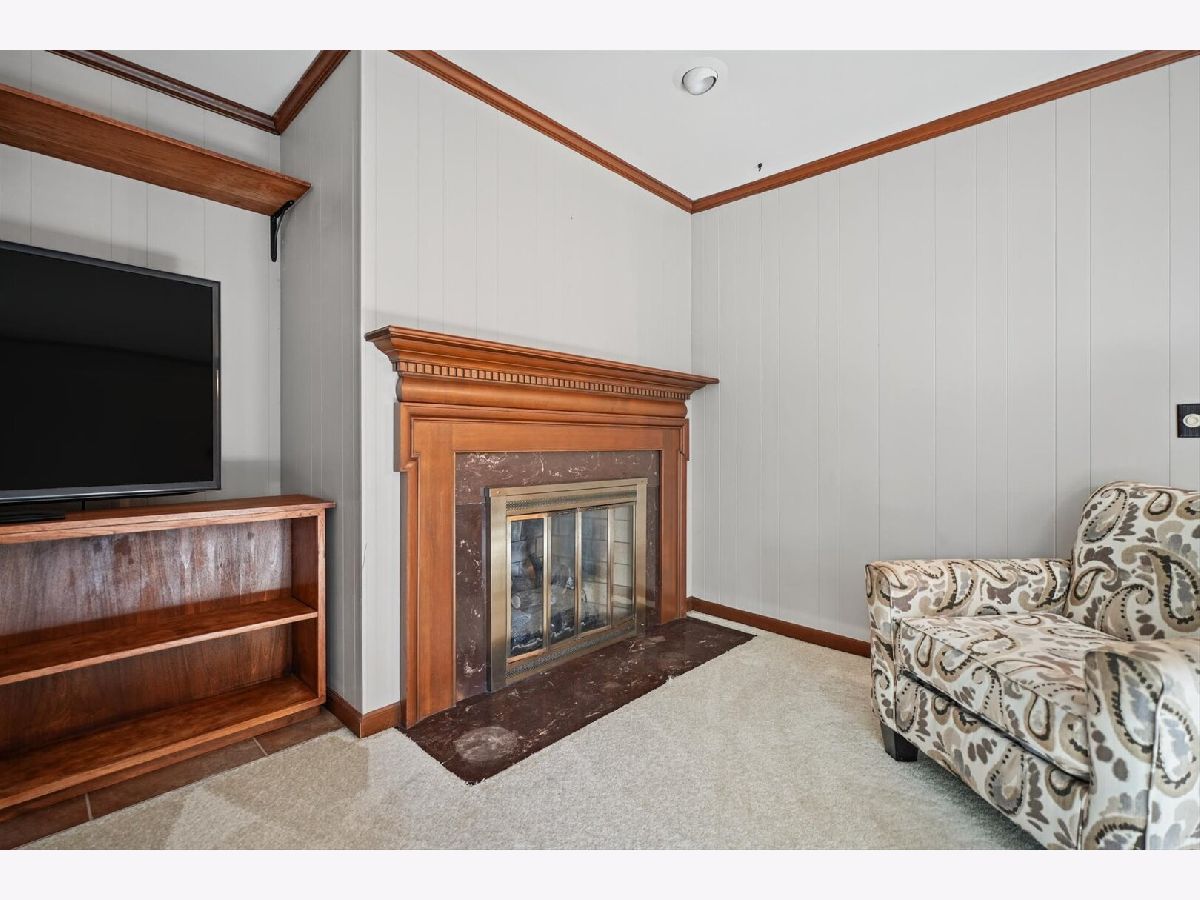
| Gas Log |
Tax History
| Year | Property Taxes |
|---|---|
| 2026 | $10,098 |
Contact Agent
Nearby Similar Homes






Nearby Sold Comparables


Contact Agent
Listing Provided By
RE/MAX REALTY ASSOCIATES-CHA
