

[Address Unavailable], Champaign, Illinois 61822
Subdivision > Turnberry Ridge
Sorry, we are updating photos, please update this page in 15 minutes
$238,000
|
Sold
|
|
| Status: | Closed |
| Sqft: | 2,288 |
| Cost/Sqft: | $105 |
| Beds: | 4 |
| Baths: | 3 |
| Year Built: | 2000 |
| Property Taxes: | $4,513 |
| Days On Market: | 7163 |
| Lot Size: | 0,00 |
Description
Charming 2-story home in cul-de-sac w/hardwood floors in entry way. Family rm. w/Fireplace adj. to nice open kitchen area w/center island, work desk, and plenty of counter space & cabinetry for storage. Sizable Formal Dining room w/recess area for china cabnet opens to formal living rm. Second floor hosts 4 bedrooms, hallway entry bath, and laundry room for convenience. The master suite has wk-in closet, master bath has double sinks, whirlpool tub & seperate shower. From top to bottom w/full basement for multiple uses, this home is enjoyable for all your informal and formal moments.
Property Specifics
| Single Family | |
| — | |
| — | |
| 2000 | |
| Full | |
| Brick, Vinyl Siding | |
| — | |
| — | |
| No | |
| — |
| Champaign | |
| Turnberry Ridge | |
| — / — | |
| — | |
| Public | |
| Public Sewer | |
| Central Air | |
| Natural Gas, Forced Air | |
| 09447814 | |
| 442016362016 |
Nearby Schools
| NAME: | DISTRICT: | DISTANCE: | |
|---|---|---|---|
|
Grade School
Soc |
— | ||
|
Middle School
Call Unt 4 351-3701 |
Not in DB | ||
|
High School
Centennial High School |
Not in DB | ||
Property History
| DATE: | EVENT: | PRICE: | SOURCE: |
|---|
Sorry, we are updating photos, please update this page in 15 minutes
Room Specifics
All Bedroom Info:
Total Bedrooms: 4
Bedrooms Above Ground: 4
Bedrooms Below Ground: 0
Total Bedrooms: 4
Bedrooms Above Ground: 4
Bedrooms Below Ground: 0
Second Bedroom Info:
Dimensions: —
Location: —Dimensions: —
Floor Type: Carpet
Third Bedroom Info:
Dimensions: —
Location: —Dimensions: —
Floor Type: Carpet
Fourth Bedroom Info:
Dimensions: —
Location: —Dimensions: —
Floor Type: Carpet
Bathroom Info:
Full Bathrooms: 3
Partial Bathrooms: 1Full Bathrooms: 3
Bathroom Amenities: Whirlpool
Bathroom in Basement: —
Dining Room Info:
Dimensions: —
Location: —Dimensions: —
Floor Type: Carpet
Kitchen Info:
Dimensions: —
Location: —Dimensions: —
Floor Type: Vinyl
Features: Eating Area-Table Space, Pantry-Closet
Living Room Info:
Dimensions: —
Location: —Dimensions: —
Floor Type: Carpet
Family Room Info:
Dimensions: —
Location: —Dimensions: —
Floor Type: Carpet
Additional Rooms Info:
Rooms: Walk In Closet
Basement: FullRooms: Walk In Closet
Other Specifics
| 2 | |
| — | |
| Garage | |
| — | |
| — | |
| — | |
| Patio, Porch | |
| Cul-De-Sac | |
| 124.55 X 70.52 | |
| — | |
| Full | |
| Vaulted/Cathedral Ceilings | |
| Dishwasher, Disposal, Microwave, Range, Refrigerator | |
| Not in DB | |
| Sidewalks | |
| — | |
| Gas Starter, Wood Burning |
Tax History
| Year | Property Taxes |
|---|
Contact Agent
Nearby Similar Homes

3306 Daniel Street, Champaign, Illinois 61821

For Sale
$157,000
3 beds / 1.0 baths / 1,120 ft2
Single Family / Built: 1976
27
3501 Roxford Drive, Champaign, Illinois 61822

For Sale
$384,990
3 beds / 3.0 baths / 3,550 ft2
Single Family / Built: 1987
99
1808 Foxborough Court, Champaign, Illinois 61822

For Sale
$695,000
4 beds / 4.0 baths / 3,432 ft2
Single Family / Built: 1997
177
Nearby Sold Comparables
1207 Muirfield, Champaign, Illinois 61822

Sold
$284,900
4 beds / 2.1 baths / 2,288 ft2
Single Family / Built: 2000
1738
1110 Cobblefield Rd, Champaign, Illinois 61822

Sold
$199,000
4 beds / 2.1 baths / 2,400 ft2
Single Family / Built: 2000
4917
1202 Cobblefield Road, Champaign, Illinois 61822
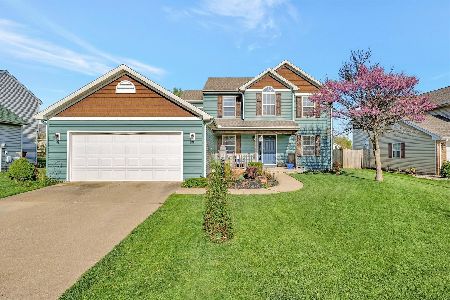
Sold
$292,500
3 beds / 2.1 baths / 2,175 ft2
Single Family / Built: 2000
1302
1206 Cobblefield Road, Champaign, Illinois 61822
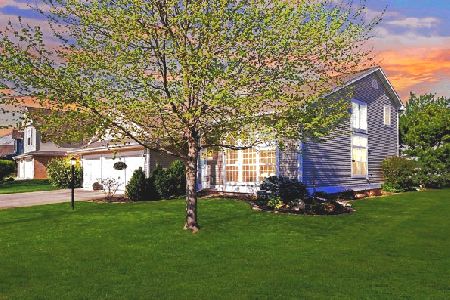
Sold
$398,500
5 beds / 3.0 baths / 3,035 ft2
Single Family / Built: 1999
932
Contact Agent
Listing Provided By
Coldwell Banker The R.E. Group
