

[Address Unavailable], Champaign, Illinois 61822
Subdivision > Turnberry
Sorry, we are updating photos, please update this page in 15 minutes
$221,000
|
Sold
|
|
| Status: | Closed |
| Sqft: | 2,684 |
| Cost/Sqft: | $84 |
| Beds: | 5 |
| Baths: | 3 |
| Year Built: | — |
| Property Taxes: | $5,807 |
| Days On Market: | 7022 |
| Lot Size: | 0,00 |
Description
Fantastic floorplan with living room and family room with fireplace. Open kitchen and breakfast area.Also has dining room. 5th bedroom can be bonus or rec room. Good closet space. Fenced backyard. Convenient location near the large, neighborhood park to the north.
Property Specifics
| Single Family | |
| — | |
| American 4-Sq. | |
| — | |
| None | |
| Brick, Vinyl Siding | |
| — | |
| — | |
| No | |
| — |
| Champaign | |
| Turnberry | |
| 120 / Annual | |
| — | |
| Public | |
| Public Sewer | |
| Central Air | |
| Electric, Natural Gas, Forced Air | |
| 09462594 | |
| 442016362012 |
Nearby Schools
| NAME: | DISTRICT: | DISTANCE: | |
|---|---|---|---|
|
Grade School
Soc |
— | ||
|
Middle School
Call Unt 4 351-3701 |
Not in DB | ||
|
High School
Centennial High School |
Not in DB | ||
Property History
| DATE: | EVENT: | PRICE: | SOURCE: |
|---|
Sorry, we are updating photos, please update this page in 15 minutes
Room Specifics
All Bedroom Info:
Total Bedrooms: 5
Bedrooms Above Ground: 5
Bedrooms Below Ground: 0
Total Bedrooms: 5
Bedrooms Above Ground: 5
Bedrooms Below Ground: 0
Second Bedroom Info:
Dimensions: —
Location: —Dimensions: —
Floor Type: Carpet
Third Bedroom Info:
Dimensions: —
Location: —Dimensions: —
Floor Type: Carpet
Fourth Bedroom Info:
Dimensions: —
Location: —Dimensions: —
Floor Type: Carpet
Bathroom Info:
Full Bathrooms: 3
Partial Bathrooms: 1Full Bathrooms: 3
Bathroom Amenities: Whirlpool
Bathroom in Basement: —
Dining Room Info:
Dimensions: —
Location: —Dimensions: —
Floor Type: Carpet
Kitchen Info:
Dimensions: —
Location: —Dimensions: —
Floor Type: Other
Features: Pantry-Closet
Living Room Info:
Dimensions: —
Location: —Dimensions: —
Floor Type: Carpet
Family Room Info:
Dimensions: —
Location: —Dimensions: —
Floor Type: Carpet
Additional Rooms Info:
Rooms: Bedroom 5, Walk In Closet
Basement: NoneRooms: Bedroom 5, Walk In Closet
Other Specifics
| 3 | |
| — | |
| Garage | |
| — | |
| — | |
| — | |
| Patio | |
| — | |
| 72X110X65X113 | |
| — | |
| Full | |
| Vaulted/Cathedral Ceilings | |
| Disposal, Microwave, Range Hood, Range, Refrigerator | |
| Not in DB | |
| — | |
| — | |
| Gas Starter |
Tax History
| Year | Property Taxes |
|---|
Contact Agent
Nearby Similar Homes

3501 Roxford Drive, Champaign, Illinois 61822

For Sale
$384,990
3 beds / 3.0 baths / 3,550 ft2
Single Family / Built: 1987
99
3306 Daniel Street, Champaign, Illinois 61821

For Sale
$157,000
3 beds / 1.0 baths / 1,120 ft2
Single Family / Built: 1976
27
1808 Foxborough Court, Champaign, Illinois 61822

For Sale
$695,000
4 beds / 4.0 baths / 3,432 ft2
Single Family / Built: 1997
177
Nearby Sold Comparables
1206 Cobblefield Road, Champaign, Illinois 61822
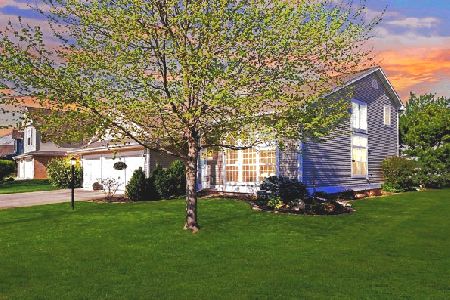
Sold
$398,500
5 beds / 3.0 baths / 3,035 ft2
Single Family / Built: 1999
932
1206 Cobblefield Road, Champaign, Illinois 61822
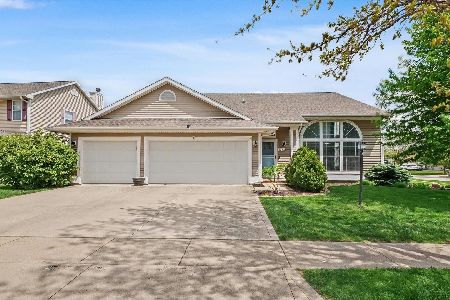
Sold
$425,000
5 beds / 3.0 baths / 2,960 ft2
Single Family / Built: 1999
204
1202 Cobblefield Road, Champaign, Illinois 61822
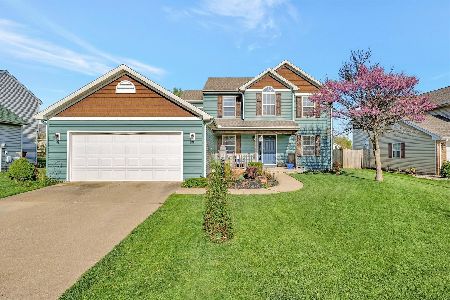
Sold
$292,500
3 beds / 2.1 baths / 2,175 ft2
Single Family / Built: 2000
1302
1110 Cobblefield Rd, Champaign, Illinois 61822

Sold
$199,000
4 beds / 2.1 baths / 2,400 ft2
Single Family / Built: 2000
4917
Champaign, Illinois 61822
Sold
$239,500
4 beds / 2.1 baths / 2,288 ft2
Single Family / Built: 2000
7163
1207 Muirfield, Champaign, Illinois 61822

Sold
$284,900
4 beds / 2.1 baths / 2,288 ft2
Single Family / Built: 2000
1738
Contact Agent
Listing Provided By
Coldwell Banker The R.E. Group
