

[Address Unavailable], Champaign, Illinois 61822
Subdivision > Ironwood West
Sorry, we are updating photos, please update this page in 15 minutes
$286,000
|
Sold
|
|
| Status: | Closed |
| Sqft: | 2,610 |
| Cost/Sqft: | $117 |
| Beds: | 4 |
| Baths: | 3 |
| Year Built: | 2006 |
| Property Taxes: | $7,442 |
| Days On Market: | 6084 |
| Lot Size: | 0,00 |
Description
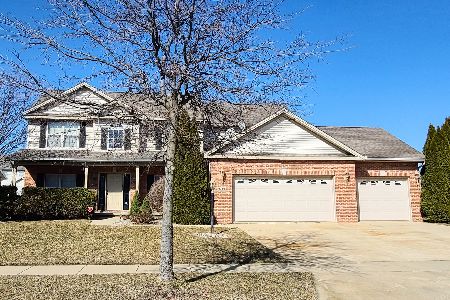
BEAUTIFUL CUSTOMIZED SIGNATURE HOME WITH OAK HARDWOOD FLOORS THROUGHOUT THE ENTIRE HOUSE. & FLAT FINISHED CEILINGS. SPACIOUS MASTER SUITE WITH SPA STYLE BATH (13.9X10) CORNER WHIRLPOOL, HIGH VANITY, WALK-IN CLOSET WITH HANDY IRONING BOARD. BEDROOMS 3 & 4 HAVE WALK-IN CLOSETS. GOURMET KITCHEN WITH CHERRY STAINED MAPLE CABINETS, STAINLESS APPLIANCES, GRANITE COUNTERS, CENTER ISLAND & PLANNING DESK. VERY SIMPLE, TASTEFUL DECOR IN AN "IKEA"-LIKE STYLE. PERFECTLY MAINTAINED AND SHOWS AS IF BRAND NEW. CENTRAL VAC AND BASEMENT FULL BATH ROUGHED IN. DIMENSIONS TAKEN FROM PLANS. FLOOR PLAN IN MISC. FORMS. PLS. REMOVE SHOES!
Property Specifics
| Single Family | |
| — | |
| Traditional | |
| 2006 | |
| Full | |
| Brick, Vinyl Siding | |
| — | |
| — | |
| No | |
| — |
| Champaign | |
| Ironwood West | |
| — / — | |
| — | |
| Public | |
| Public Sewer | |
| Central Air | |
| Natural Gas, Forced Air | |
| 09464140 | |
| 452020381019 |
Nearby Schools
| NAME: | DISTRICT: | DISTANCE: | |
|---|---|---|---|
|
Grade School
Soc |
— | ||
|
Middle School
Call Unt 4 351-3701 |
Not in DB | ||
|
High School
Centennial High School |
Not in DB | ||
Property History
| DATE: | EVENT: | PRICE: | SOURCE: |
|---|
Sorry, we are updating photos, please update this page in 15 minutes
Room Specifics
All Bedroom Info:
Total Bedrooms: 4
Bedrooms Above Ground: 4
Bedrooms Below Ground: 0
Total Bedrooms: 4
Bedrooms Above Ground: 4
Bedrooms Below Ground: 0
Second Bedroom Info:
Dimensions: —
Location: —Dimensions: —
Floor Type: Hardwood
Third Bedroom Info:
Dimensions: —
Location: —Dimensions: —
Floor Type: Hardwood
Fourth Bedroom Info:
Dimensions: —
Location: —Dimensions: —
Floor Type: Hardwood
Bathroom Info:
Full Bathrooms: 3
Partial Bathrooms: 1Full Bathrooms: 3
Bathroom Amenities: Whirlpool
Bathroom in Basement: —
Dining Room Info:
Dimensions: —
Location: —Dimensions: —
Floor Type: Hardwood
Kitchen Info:
Dimensions: —
Location: —Dimensions: —
Floor Type: Hardwood
Features: Eating Area-Table Space
Living Room Info:
Dimensions: —
Location: —Dimensions: —
Floor Type: Hardwood
Family Room Info:
Dimensions: —
Location: —Dimensions: —
Floor Type: Hardwood
Additional Rooms Info:
Rooms: Walk In Closet
Basement: FullRooms: Walk In Closet
Other Specifics
| 3 | |
| — | |
| Garage | |
| — | |
| — | |
| — | |
| Patio | |
| — | |
| 83X120 | |
| — | |
| Full | |
| — | |
| Dishwasher, Disposal, Dryer, Microwave, Range Hood, Range, Refrigerator, Washer | |
| Not in DB | |
| Sidewalks | |
| — | |
| Wood Burning |
Tax History
| Year | Property Taxes |
|---|
Contact Agent
Nearby Similar Homes
2009 Max Run Drive, Champaign, Illinois 61822
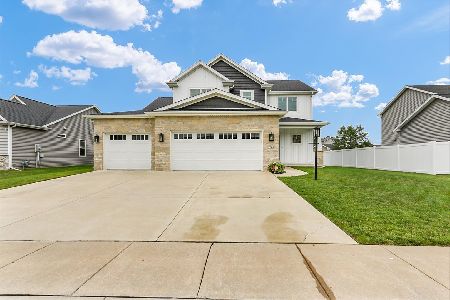
For Sale
$550,000
4 beds / 4.0 baths / 2,411 ft2
Single Family / Built: 2022
94
1808 Vale Street, Champaign, Illinois 61822

For Sale
$589,990
4 beds / 4.1 baths / 3,409 ft2
Single Family / Built: 2004
122
1809 Mullikin Drive, Champaign, Illinois 61822

For Sale
$929,900
6 beds / 4.1 baths / 6,193 ft2
Single Family / Built: 2005
189
5006 Emmas Way, Champaign, Illinois 61822
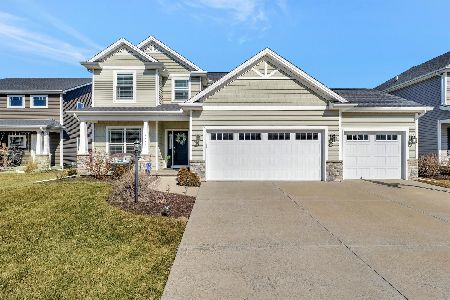
For Sale
$490,000
4 beds / 3.1 baths / 2,185 ft2
Single Family / Built: 2016
149
5110 Jacks Boulevard, Champaign, Illinois 61822

For Sale
$460,000
3 beds / 3.0 baths / 1,891 ft2
Single Family / Built: 2010
71
5103 Emmas Way, Champaign, Illinois 61822
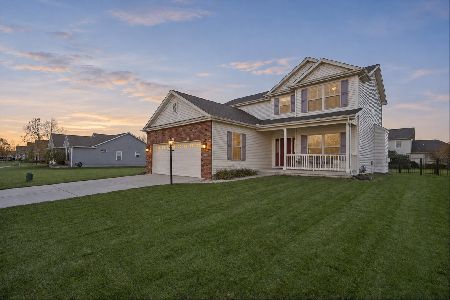
For Sale
$419,900
3 beds / 2.1 baths / 2,023 ft2
Single Family / Built: 2013
2
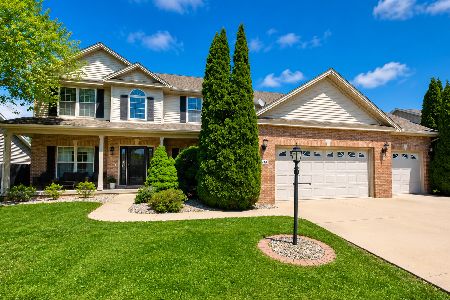
Nearby Sold Comparables


Contact Agent
Listing Provided By
RE/MAX REALTY ASSOCIATES-CHA
