

[Address Unavailable], Lincoln Park, Chicago, Illinois 60614
Sorry, we are updating photos, please update this page in 15 minutes
$765,000
|
Sold
|
|
| Status: | Closed |
| Sqft: | 0 |
| Cost/Sqft: | — |
| Beds: | 3 |
| Baths: | 2 |
| Year Built: | — |
| Property Taxes: | $7,228 |
| Days On Market: | 5776 |
| Lot Size: | 0,00 |
Description
HISTORIC ROWHOUSE IN LINC PK, vintage facade, 11' ceilings, soaring windows and skylights, marble fireplace, 8" moldings, Italian style ceiling plasterwork, mahogany paneling dramatic staircase, renovated in 60's & needs refurbishing, room for substantial addition to home and to add garage or parking spaces with garden space to spare. Eligible for property tax freeze. Steps to shops, restaurants and transportation.
Property Specifics
| Single Family | |
| — | |
| Row House | |
| — | |
| Full | |
| Brick | |
| — | |
| — | |
| No | |
| — |
| Cook | |
| — | |
| 0 / Not Applicable | |
| None | |
| Public | |
| Public Sewer | |
| Central Air | |
| Natural Gas, Forced Air | |
| 07705755 | |
| 14322180410000 |
Property History
| DATE: | EVENT: | PRICE: | SOURCE: |
|---|
Sorry, we are updating photos, please update this page in 15 minutes
Room Specifics
All Bedroom Info:
Total Bedrooms: 3
Bedrooms Above Ground: 3
Bedrooms Below Ground: 0
Total Bedrooms: 3
Bedrooms Above Ground: 3
Bedrooms Below Ground: 0
Second Bedroom Info:
Dimensions: —
Location: —Dimensions: —
Floor Type: Hardwood
Third Bedroom Info:
Dimensions: —
Location: —Dimensions: —
Floor Type: Parquet
Bathroom Info:
Full Bathrooms: 2
Partial Bathrooms: 1Full Bathrooms: 2
Bathroom Amenities: —
Bathroom in Basement: 0
Dining Room Info:
Dimensions: —
Location: —Dimensions: —
Floor Type: Hardwood
Kitchen Info:
Dimensions: —
Location: —Dimensions: —
Floor Type: Ceramic Tile
Features: Eating Area-Table Space, Pantry-Closet
Living Room Info:
Dimensions: —
Location: —Dimensions: —
Floor Type: Hardwood
Additional Rooms Info:
Rooms: Balcony/Porch/Lanai, Foyer, Gallery, Walk In Closet
Basement: FullRooms: Balcony/Porch/Lanai, Foyer, Gallery, Walk In Closet
Other Specifics
| — | |
| — | |
| None | |
| — | |
| — | |
| — | |
| Balcony | |
| — | |
| 22X125 | |
| — | |
| None | |
| Skylight(s) | |
| Double Oven, Range, Refrigerator | |
| Not in DB | |
| — | |
| — | |
| Wood Burning |
Tax History
| Year | Property Taxes |
|---|
Contact Agent
Nearby Similar Homes
2049 Dayton Street, Chicago, Illinois 60614
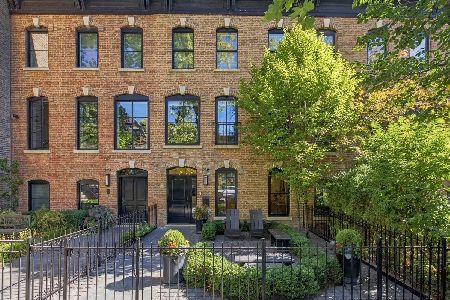
For Sale
$2,800,000
4 beds / 3.1 baths / 0 ft2
Single Family / Built: 1867
19
2254 Fremont Street, Chicago, Illinois 60614

For Sale
$2,095,000
6 beds / 4.0 baths / 3,822 ft2
Single Family / Built: 1893
50
1958 Bissell Street, Chicago, Illinois 60614
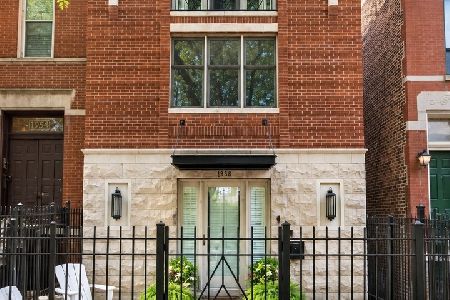
For Sale
$1,395,000
3 beds / 3.1 baths / 0 ft2
Single Family / Built: 1999
18
1944 Fremont Street, Chicago, Illinois 60614
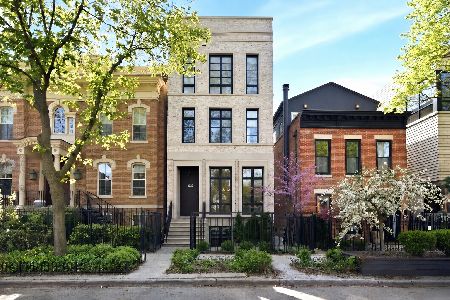
For Sale
$4,400,000
5 beds / 5.1 baths / 5,000 ft2
Single Family / Built: 2019
10
2026 Kenmore Avenue, Chicago, Illinois 60614
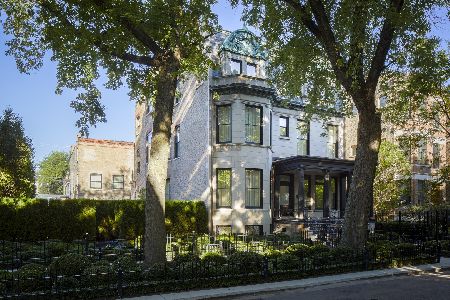
For Sale
$9,995,000
10 beds / 8.2 baths / 13,400 ft2
Single Family / Built: 1885
984
2119 Seminary Avenue, Chicago, Illinois 60614
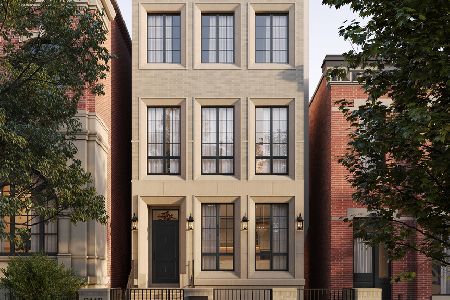
For Sale
$4,300,000
6 beds / 6.1 baths / 5,200 ft2
Single Family / Built: 2026
96
Nearby Sold Comparables
2128 Fremont Avenue, Chicago, Illinois 60614

Sold
$1,450,000
5 beds / 3.1 baths / 0 ft2
Single Family / Built: 1877
5715
2120 Fremont Street, Chicago, Illinois 60614
Sold
$1,650,000
4 beds / 3.1 baths / 0 ft2
Single Family / Built: —
6484
2120 Fremont Street, Chicago, Illinois 60614
Sold
$2,150,000
3 beds / 3.1 baths / 3,584 ft2
Single Family / Built: —
3047
2118 Fremont Street, Chicago, Illinois 60614
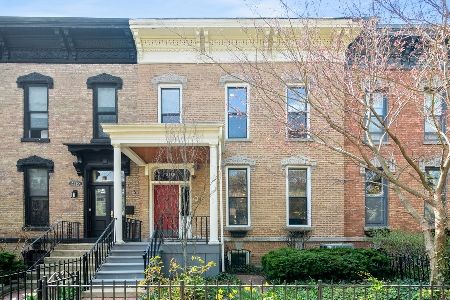
Sold
$1,299,900
4 beds / 3.1 baths / 0 ft2
Single Family / Built: 1880
2026
2118 Fremont Street, Chicago, Illinois 60614
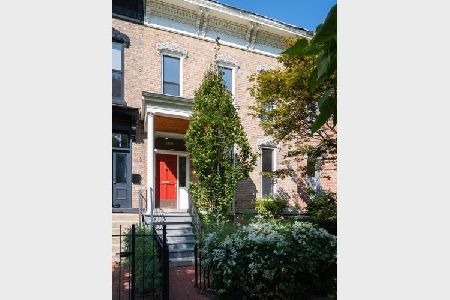
Sold
$1,495,000
4 beds / 3.1 baths / 0 ft2
Single Family / Built: 1880
1825
2118 Fremont Street, Chicago, Illinois 60614
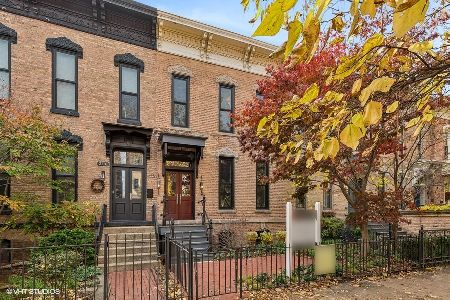
Sold
$2,795,000
4 beds / 4.1 baths / 3,700 ft2
Single Family / Built: 1878
724
Contact Agent
Listing Provided By
Curtis R Calvert
