

[Address Unavailable], Portage Park, Chicago, Illinois 60641
Sorry, we are updating photos, please update this page in 15 minutes
$455,000
|
Sold
|
|
| Status: | Closed |
| Sqft: | 3,000 |
| Cost/Sqft: | $156 |
| Beds: | 4 |
| Baths: | 3 |
| Year Built: | 1922 |
| Property Taxes: | $3,885 |
| Days On Market: | 4508 |
| Lot Size: | 0,00 |
Description
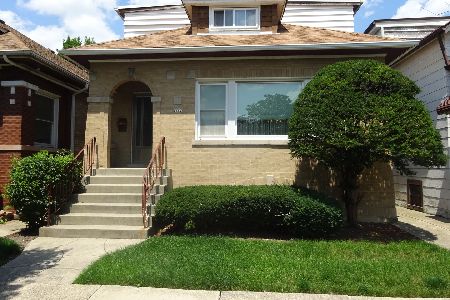
Stunning full rehabbed 6BR/3BA brick home in desirable Portage Park. Liv, din rms w/ beaut new open stairs, hwflr & custom millworks. 42" white maple kitchen w/ granite, S/S appl, mosaic tiles & opens to large deck. 1st flr 2 BRs + den. Full bath on each floor. Spacious master BR w/ skylights, shared bath w/travertine tiles, 2X vanity, soak tub & sep shower. Bsm rec rm + 2 more BRs. Walking distance to Portage Park.
Property Specifics
| Single Family | |
| — | |
| Bungalow | |
| 1922 | |
| Full | |
| Brick | |
| Asphalt | |
| — | |
| No | |
| — |
| Cook | |
| — | |
| 0 / Not Applicable | |
| None | |
| Public | |
| Public Sewer | |
| Central Air | |
| Natural Gas, Forced Air | |
| 08655940 | |
| 13211090330000 |
Nearby Schools
| NAME: | DISTRICT: | DISTANCE: | |
|---|---|---|---|
|
Grade School
Gray Elementary School |
299 | — | |
Property History
| DATE: | EVENT: | PRICE: | SOURCE: |
|---|
Sorry, we are updating photos, please update this page in 15 minutes
Room Specifics
All Bedroom Info:
Total Bedrooms: 6
Bedrooms Above Ground: 4
Bedrooms Below Ground: 2
Total Bedrooms: 6
Bedrooms Above Ground: 4
Bedrooms Below Ground: 2
Second Bedroom Info:
Dimensions: —
Location: —Dimensions: —
Floor Type: Carpet
Third Bedroom Info:
Dimensions: —
Location: —Dimensions: —
Floor Type: Hardwood
Fourth Bedroom Info:
Dimensions: —
Location: —Dimensions: —
Floor Type: Hardwood
Bathroom Info:
Full Bathrooms: 3
Partial Bathrooms: 0Full Bathrooms: 3
Bathroom Amenities: Separate Shower, Double Sink, Soaking Tub
Bathroom in Basement: 1
Dining Room Info:
Dimensions: —
Location: —Dimensions: —
Floor Type: Hardwood
Kitchen Info:
Dimensions: —
Location: —Dimensions: —
Floor Type: Hardwood
Features: Island
Laundry Room Info:
Dimensions: —
Location: —Dimensions: —
Floor Type: Ceramic Tile
Living Room Info:
Dimensions: —
Location: —Dimensions: —
Floor Type: Hardwood
Family Room Info:
Dimensions: —
Location: —Dimensions: —
Floor Type: Carpet
Additional Rooms Info:
Rooms: Bedroom 5, Bedroom 6, Den, Deck, Recreation Room, Walk In Closet
Basement: FullRooms: Bedroom 5, Bedroom 6, Den, Deck, Recreation Room, Walk In Closet
Other Specifics
| 2 | |
| Concrete Perimeter | |
| Garage | |
| — | |
| — | |
| — | |
| Deck | |
| Fenced Yard | |
| 30 X 120 | |
| Dormer,Finished,Full,Interior Stair | |
| Full | |
| Skylight(s), Hardwood Floors, First Floor Bedroom, First Floor Full Bath | |
| Range, Microwave, Dishwasher, Refrigerator, Disposal, Stainless Steel Appliance(s) | |
| Not in DB | |
| Pool, Sidewalks, Street Lights, Street Paved | |
| — | |
| Decorative |
Tax History
| Year | Property Taxes |
|---|
Contact Agent
Nearby Similar Homes
5424 Waveland Avenue, Chicago, Illinois 60641
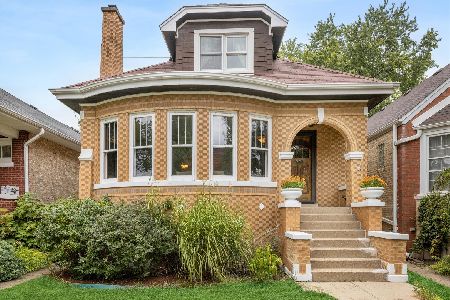
For Sale
$560,000
5 beds / 3.0 baths / 2,213 ft2
Single Family / Built: 1931
42
3638 Linder Avenue, Chicago, Illinois 60641
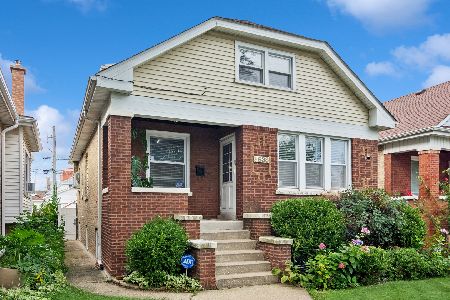
For Sale
$520,000
3 beds / 3.0 baths / 2,748 ft2
Single Family / Built: 1923
35
3618 Linder Avenue, Chicago, Illinois 60641
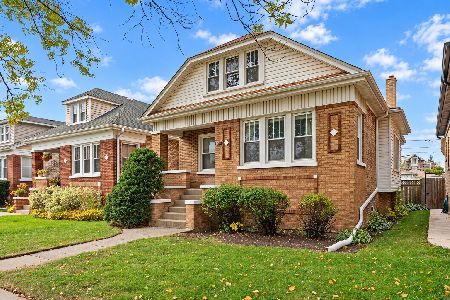
For Sale
$429,000
4 beds / 2.0 baths / 2,794 ft2
Single Family / Built: 1923
0
5319 Patterson Street, Chicago, Illinois 60641

For Sale
$370,000
3 beds / 2.0 baths / 1,287 ft2
Single Family / Built: 1919
78
5244 Waveland Avenue, Chicago, Illinois 60641

For Sale
$325,000
2 beds / 1.0 baths / 744 ft2
Single Family / Built: 1923
70
5255 Belle Plaine Avenue, Chicago, Illinois 60641
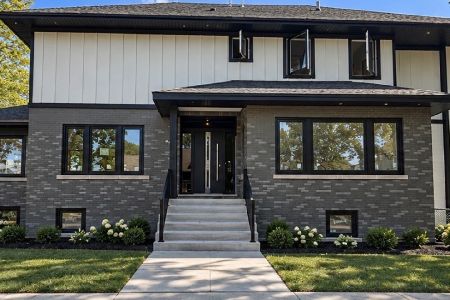
For Sale
$1,479,000
5 beds / 3.1 baths / 3,500 ft2
Single Family / Built: 1921
8
Nearby Sold Comparables
5420 Berenice Avenue, Chicago, Illinois 60641

Sold
$225,000
3 beds / 1.0 baths / 1,192 ft2
Single Family / Built: 1922
4834
5416 Berenice Avenue, Chicago, Illinois 60641
Sold
$355,000
4 beds / 2.1 baths / 0 ft2
Single Family / Built: 1922
2660
5416 Berenice Avenue, Chicago, Illinois 60641
Sold
$375,000
4 beds / 2.0 baths / 2,700 ft2
Single Family / Built: —
6785
5416 Berenice Avenue, Chicago, Illinois 60641
Sold
$298,900
4 beds / 2.1 baths / 0 ft2
Single Family / Built: 1922
6092
5412 Berenice Avenue, Chicago, Illinois 60641
Sold
$319,000
4 beds / 2.0 baths / 1,971 ft2
Single Family / Built: —
1198
5410 Berenice Avenue, Chicago, Illinois 60641

Sold
$375,000
3 beds / 3.1 baths / 3,600 ft2
Single Family / Built: —
451
Contact Agent
Listing Provided By
Coldwell Banker Residential
