

[Address Unavailable], Ashburn, Chicago, Illinois 60652
$218,500
|
Sold
|
|
| Status: | Closed |
| Sqft: | 1,700 |
| Cost/Sqft: | $129 |
| Beds: | 3 |
| Baths: | 2 |
| Year Built: | 1953 |
| Property Taxes: | $2,411 |
| Days On Market: | 3870 |
| Lot Size: | 0,00 |
Description
OVERSIZED ALL BRICK CHICAGO BUNGALOW WITH CONCRETE SIDE DRIVE TO 2 1/2 CAR BRICK GARAGE. MASSIVE LIVING ROOM COMBINED WITH FORMAL DINING ROOM BOTH WITH PICTURE WINDOWS & COVE MOLDING. 3 SPACIOUS BEDROOMS, HARDWOOD FLOORS. 2 MAIN FLOOR BATHS, ALSO MAIN FLOOR LAUNDRY ROOM (VERY UNIQUE FOR THESE HOMES) THE ENTIRE MAIN FLOOR HAS BEEN FRESHLY PAINTED. NEW CARPET IN LIVING ROOM & DINING ROOM. FULL SIZE EAT-IN KITCHEN HAS BEEN UPDATED WITH NEW FLOORING, GRANITE COUNTERS, BEAUTIFUL BACKSPLASH & SS APPLIANCES. NEW LIGHT FIXTURES. BRAND NEW 200 AMP ELECTRIC SERVICE. FULL FINISHED BASEMENT WITH CUSTOM BAR/POOL TABLE. **GREAT FOR ENTERTAINING** POSSIBLE 4TH BEDROOM IN BASEMENT. MAJORITY OF THE WINDOWS HAVE BEEN REPLACED. CONVENIENTLY LOCATED TO PARK, SCHOOL, SHOPPING & TRANSPORTATION. THIS IS A MOVE IN READY HOME. **THE SQUARE FOOTAGE DOES NOT INCLUDE THE BASEMENT**
Property Specifics
| Single Family | |
| — | |
| Bungalow | |
| 1953 | |
| Full | |
| Brick | |
| Asphalt | |
| — | |
| No | |
| — |
| Cook | |
| — | |
| 0 / Not Applicable | |
| None | |
| Lake Michigan | |
| Public Sewer | |
| Central Air | |
| Natural Gas, Forced Air | |
| 09183075 | |
| 19363030190000 |
Property History
| DATE: | EVENT: | PRICE: | SOURCE: |
|---|
Room Specifics
Total Bedrooms: 4
Bedrooms Above Ground: 3
Bedrooms Below Ground: 1
Dimensions: —
Floor Type: Hardwood
Dimensions: —
Floor Type: Hardwood
Full Bathrooms: 2
Bathroom Amenities: Separate Shower
Bathroom in Basement: 0
Dimensions: —
Floor Type: Carpet
Dimensions: —
Floor Type: Wood Laminate
Features: Eating Area-Table Space
Dimensions: —
Floor Type: Wood Laminate
Dimensions: —
Floor Type: Carpet
Rooms: No additional rooms
Other Specifics
| 2 | |
| Concrete Perimeter | |
| Garage | |
| — | |
| — | |
| — | |
| Patio | |
| — | |
| 42 X 126 | |
| Pull Down Stair | |
| None | |
| Bar-Dry, Hardwood Floors, First Floor Bedroom, First Floor Laundry, First Floor Full Bath | |
| Range, Dishwasher, Washer, Dryer | |
| Not in DB | |
| — | |
| — | |
| — |
Tax History
| Year | Property Taxes |
|---|
Contact Agent
Nearby Similar Homes
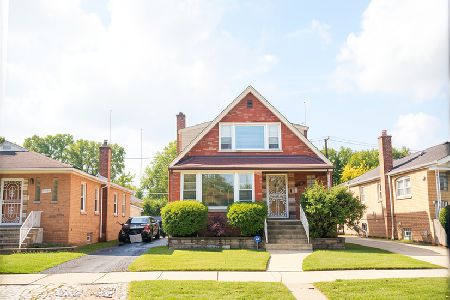
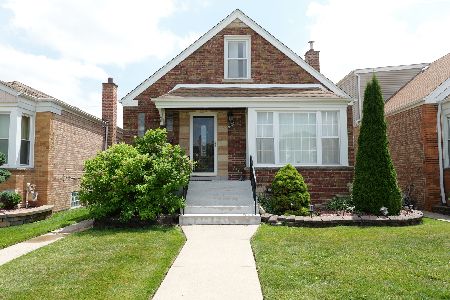
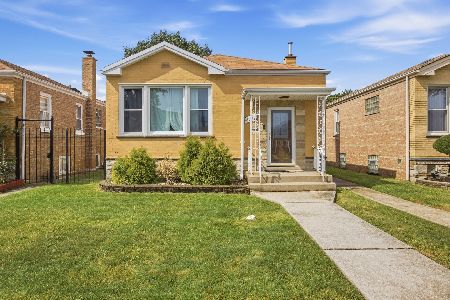
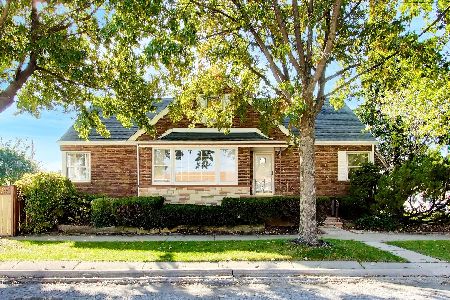
Nearby Sold Comparables


Contact Agent
Listing Provided By
Baird & Warner
