

[Address Unavailable], Clarendon Hills, Illinois 60514
Sorry, we are updating photos, please update this page in 15 minutes
$1,410,000
|
Sold
|
|
| Status: | Closed |
| Sqft: | 0 |
| Cost/Sqft: | — |
| Beds: | 5 |
| Baths: | 6 |
| Year Built: | 2006 |
| Property Taxes: | $0 |
| Days On Market: | 7381 |
| Lot Size: | 0,00 |
Description
Unbeatable Value w/Amenities Galore! Exquisite Old World real stucco & stone 3-story with finished LL & attached 3 car garage! Impressive details include knotty Alder 8ft doors & columns, 10' ceilings, 20x20 upgraded porcelain flooring, trellised blue stone patio & a luxurious master suite featuring sitting/exercise room, heated bath floors & steam shower! 5900sf on a 190' profess. landscaped lot in District 181!
Property Specifics
| Single Family | |
| — | |
| French Provincial | |
| 2006 | |
| Full | |
| Stucco, Stone | |
| Asphalt | |
| — | |
| No | |
| — |
| Du Page | |
| — | |
| 0 / Not Applicable | |
| None | |
| Lake Michigan | |
| Other | |
| Central Air, Zoned | |
| Natural Gas, Zoned | |
| 06247105 | |
| 0910216003 |
Nearby Schools
| NAME: | DISTRICT: | DISTANCE: | |
|---|---|---|---|
|
Grade School
Prospect Elementary School |
181 | — | |
|
Middle School
Clarendon Hills Middle School |
181 | Not in DB | |
|
High School
Hinsdale Central High School |
86 | Not in DB | |
Property History
| DATE: | EVENT: | PRICE: | SOURCE: |
|---|
Sorry, we are updating photos, please update this page in 15 minutes
Room Specifics
All Bedroom Info:
Total Bedrooms: 6
Bedrooms Above Ground: 5
Bedrooms Below Ground: 1
Total Bedrooms: 6
Bedrooms Above Ground: 5
Bedrooms Below Ground: 1
Second Bedroom Info:
Dimensions: —
Location: —Dimensions: —
Floor Type: Carpet
Third Bedroom Info:
Dimensions: —
Location: —Dimensions: —
Floor Type: Carpet
Fourth Bedroom Info:
Dimensions: —
Location: —Dimensions: —
Floor Type: Carpet
Bathroom Info:
Full Bathrooms: 6
Partial Bathrooms: 1Full Bathrooms: 6
Bathroom Amenities: Whirlpool, Separate Shower, Steam Shower, Double Sink
Bathroom in Basement: 1
Dining Room Info:
Dimensions: —
Location: —Dimensions: —
Floor Type: Other
Kitchen Info:
Dimensions: —
Location: —Dimensions: —
Floor Type: Other
Features: Eating Area-Breakfast Bar, Eating Area-Table Space, Island, Pantry-Butler, Pantry-Walk-in
Living Room Info:
Dimensions: —
Location: —Dimensions: —
Floor Type: Hardwood
Family Room Info:
Dimensions: —
Location: —Dimensions: —
Floor Type: Hardwood
Additional Rooms Info:
Rooms: Kitchen, Bedroom 5, Bedroom 6, Breakfast Room, Den, Exercise Room, Gallery, Loft, Recreation Room, Sitting Room, Tandem Room, Utility Room-1st Floor
Basement: FullRooms: Kitchen, Bedroom 5, Bedroom 6, Breakfast Room, Den, Exercise Room, Gallery, Loft, Recreation Room, Sitting Room, Tandem Room, Utility Room-1st Floor
Other Specifics
| 3 | |
| Concrete Perimeter | |
| Garage | |
| — | |
| — | |
| — | |
| Patio | |
| Landscaped | |
| 60 X 190 | |
| Unfinished | |
| Full | |
| Vaulted/Cathedral Ceilings, Skylight(s), Bar-Wet | |
| Double Oven, Microwave, Dishwasher, Refrigerator, Disposal | |
| Not in DB | |
| — | |
| — | |
| Gas Log |
Tax History
| Year | Property Taxes |
|---|
Contact Agent
Nearby Similar Homes
24 Arthur Avenue, Clarendon Hills, Illinois 60514

For Sale
$2,649,000
4 beds / 5.1 baths / 5,100 ft2
Single Family / Built: 2026
182
22 Arthur Avenue, Clarendon Hills, Illinois 60514

For Sale
$1,399,000
5 beds / 4.0 baths / 4,777 ft2
Single Family / Built: —
52
11 Arthur Avenue, Clarendon Hills, Illinois 60514
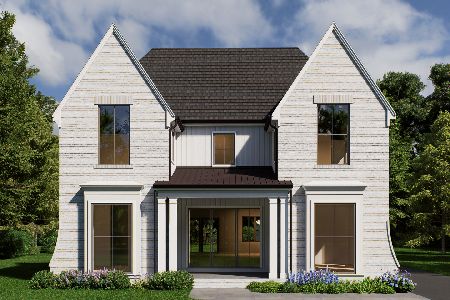
For Sale
$2,350,000
4 beds / 5.1 baths / 4,500 ft2
Single Family / Built: 2026
135
132 Mohawk Drive, Clarendon Hills, Illinois 60514

For Sale
$699,000
3 beds / 3.0 baths / 1,800 ft2
Single Family / Built: 1952
8
26 Iroquois Drive, Clarendon Hills, Illinois 60514

For Sale
$425,000
2 beds / 1.0 baths / 1,056 ft2
Single Family / Built: 1942
3
127 Hiawatha Drive, Clarendon Hills, Illinois 60514

For Sale
$594,000
3 beds / 2.0 baths / 2,252 ft2
Single Family / Built: 1948
44
Nearby Sold Comparables
32 Arthur Avenue, Clarendon Hills, Illinois 60514

Sold
$524,993
3 beds / 3.0 baths / 1,991 ft2
Single Family / Built: 1952
2597
38 Arthur Avenue, Clarendon Hills, Illinois 60514

Sold
$1,550,000
5 beds / 3.2 baths / 5,336 ft2
Single Family / Built: 2007
583
28 Arthur Avenue, Clarendon Hills, Illinois 60514
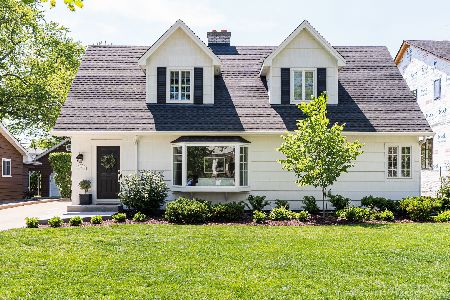
Sold
$699,000
4 beds / 3.0 baths / 3,100 ft2
Single Family / Built: 1954
1970
28 Arthur Avenue, Clarendon Hills, Illinois 60514
Sold
$499,993
4 beds / 3.0 baths / 1,620 ft2
Single Family / Built: 1954
3105
105 Indian Drive, Clarendon Hills, Illinois 60514
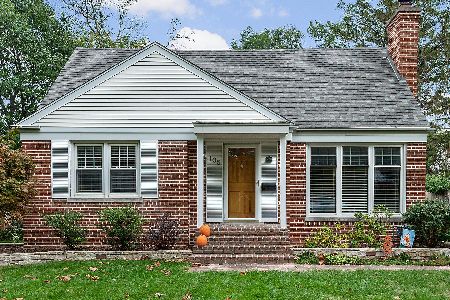
Sold
$389,000
3 beds / 2.0 baths / 1,266 ft2
Single Family / Built: 1951
1856
Clarendon Hills, Illinois 60514
Sold
$329,000
3 beds / 2.0 baths / 1,202 ft2
Single Family / Built: 1951
4626
Contact Agent
Listing Provided By
County Line Properties, Inc.
