

[Address Unavailable], Clarendon Hills, Illinois 60514
Sorry, we are updating photos, please update this page in 15 minutes
$399,000
|
Sold
|
|
| Status: | Closed |
| Sqft: | 0 |
| Cost/Sqft: | — |
| Beds: | 3 |
| Baths: | 2 |
| Year Built: | — |
| Property Taxes: | $9,731 |
| Days On Market: | 3099 |
| Lot Size: | 0,23 |
Description
BRICK RANCH JUST BLKS FROM TOWN & TRAIN. GREAT FLOOR PLAN. HARDWOOD FLRS THRUOUT. UPDATED BTHRMS. UPDATED KITCHEN WITH 4 WINDOW CORNER BREAKFEST AREA. SEPERATE DINING ROOM. LARGE LIVING ROOM WITH FIREPLACE. MOST WINDOWS HAVE BEEN UPDATED WITH VINLY WINDOWS. BASEMENT WITH 2 LARGE OPENED REC / FAMILY ROOMS, 2 STORAGE AREAS, HUGE LAUNDRY ROOM & WALK IN CLOSET. FULL HUGE BATH IN BASEMENT WITH JETTED TUB. DEEP LOT 50 X 200. 2 CAR DETACHED GARAGE. STEEVES PARK JUST A SHORT WALK AWAY. *** TAXES REFLECT INVESTMENT PROPERTY ***
Property Specifics
| Single Family | |
| — | |
| — | |
| — | |
| Partial | |
| Brick | |
| Asphalt | |
| — | |
| No | |
| 0.23 |
| Du Page | |
| — | |
| 0 / Not Applicable | |
| None | |
| Lake Michigan | |
| Public Sewer | |
| Central Air | |
| Natural Gas, Forced Air | |
| 09941522 | |
| 0911316018 |
Nearby Schools
| NAME: | DISTRICT: | DISTANCE: | |
|---|---|---|---|
|
Grade School
Walker Elementary School |
181 | — | |
|
Middle School
Clarendon Hills Middle School |
181 | Not in DB | |
|
High School
Hinsdale Central High School |
86 | Not in DB | |
Property History
| DATE: | EVENT: | PRICE: | SOURCE: |
|---|
Sorry, we are updating photos, please update this page in 15 minutes
Room Specifics
All Bedroom Info:
Total Bedrooms: 3
Bedrooms Above Ground: 3
Bedrooms Below Ground: 0
Total Bedrooms: 3
Bedrooms Above Ground: 3
Bedrooms Below Ground: 0
Second Bedroom Info:
Dimensions: —
Location: —Dimensions: —
Floor Type: Hardwood
Third Bedroom Info:
Dimensions: —
Location: —Dimensions: —
Floor Type: Hardwood
Bathroom Info:
Full Bathrooms: 2
Partial Bathrooms: 0Full Bathrooms: 2
Bathroom Amenities: Whirlpool
Bathroom in Basement: 0
Dining Room Info:
Dimensions: —
Location: —Dimensions: —
Floor Type: Hardwood
Kitchen Info:
Dimensions: —
Location: —Dimensions: —
Floor Type: Hardwood
Laundry Room Info:
Dimensions: —
Location: —Dimensions: —
Floor Type: Other
Living Room Info:
Dimensions: —
Location: —Dimensions: —
Floor Type: Hardwood
Family Room Info:
Dimensions: —
Location: —Dimensions: —
Floor Type: Carpet
Additional Rooms Info:
Rooms: Bonus Room, Breakfast Room, Storage
Basement: PartialRooms: Bonus Room, Breakfast Room, Storage
Other Specifics
| 2 | |
| — | |
| Garage | |
| — | |
| — | |
| — | |
| — | |
| — | |
| 50 X 200 | |
| — | |
| None | |
| — | |
| Range, Dishwasher, Refrigerator, Washer, Dryer | |
| Not in DB | |
| — | |
| — | |
| — |
Tax History
| Year | Property Taxes |
|---|
Contact Agent
Nearby Similar Homes
17 Golf Avenue, Clarendon Hills, Illinois 60514

For Sale
$835,000
3 beds / 3.1 baths / 2,138 ft2
Single Family / Built: 1951
45
315 Park Avenue, Clarendon Hills, Illinois 60514
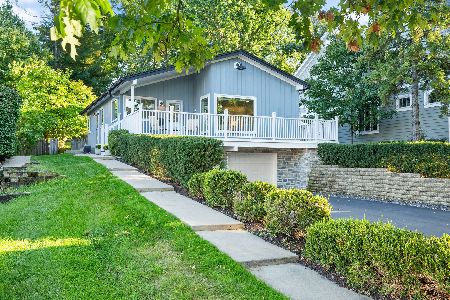
For Sale
$799,000
3 beds / 2.0 baths / 2,126 ft2
Single Family / Built: 1968
10
138 Prospect Avenue, Clarendon Hills, Illinois 60514
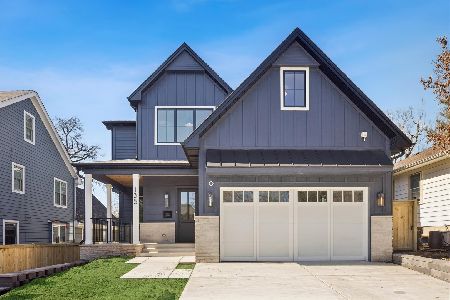
For Sale
$1,875,000
4 beds / 4.1 baths / 5,200 ft2
Single Family / Built: 2026
107
101 Ann Street, Clarendon Hills, Illinois 60514

For Sale
$1,100,000
4 beds / 4.0 baths / 3,135 ft2
Single Family / Built: 1980
11
18 Oxford Avenue, Clarendon Hills, Illinois 60514
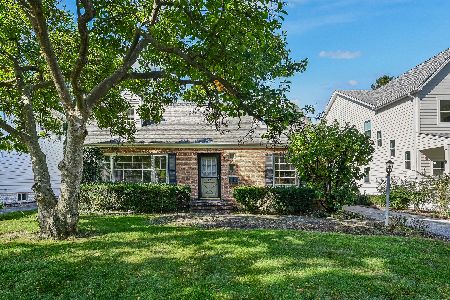
For Sale
$599,000
3 beds / 1.1 baths / 1,554 ft2
Single Family / Built: 1954
22
246 Holmes Avenue, Clarendon Hills, Illinois 60514
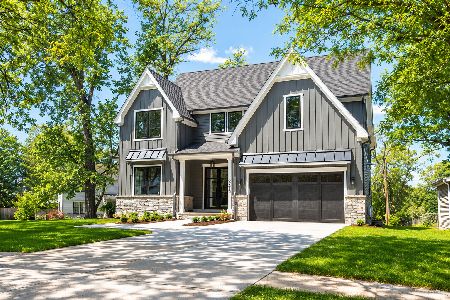
For Sale
$1,849,000
4 beds / 4.1 baths / 5,450 ft2
Single Family / Built: 2026
131
Nearby Sold Comparables
Clarendon Hills, Illinois 60514

Sold
$779,900
4 beds / 3.1 baths / 3,347 ft2
Single Family / Built: 2018
3090
8 Prospect Avenue, Clarendon Hills, Illinois 60514
Sold
$999,000
4 beds / 3.2 baths / 2,766 ft2
Single Family / Built: 1996
2430
4 Prospect Avenue, Clarendon Hills, Illinois 60514
Sold
$624,993
4 beds / 3.0 baths / 0 ft2
Single Family / Built: —
5723
4 Prospect Avenue, Clarendon Hills, Illinois 60514
Sold
$629,900
4 beds / 4.0 baths / 2,625 ft2
Single Family / Built: —
4199
10 Prospect Avenue, Clarendon Hills, Illinois 60514
Sold
$569,000
4 beds / 2.1 baths / 2,101 ft2
Single Family / Built: 1977
4936
Contact Agent
Listing Provided By
Coldwell Banker Residential RE
