

[Address Unavailable], Crystal Lake, Illinois 60014
Subdivision > Forest Hills
Sorry, we are updating photos, please update this page in 15 minutes
$297,500
|
Sold
|
|
| Status: | Closed |
| Sqft: | 3,696 |
| Cost/Sqft: | $87 |
| Beds: | 4 |
| Baths: | 4 |
| Year Built: | 1987 |
| Property Taxes: | $7,631 |
| Days On Market: | 4886 |
| Lot Size: | 10,86 |
Description
Privacy, Privacy, Privacy!!! Custom 2 story w/walkout bsmt on 11 acres of Mother Natures Glory.Nature trails, private picnic area, woods and stream. Hardwood flooring, some newer carpeting and paint, 6 panel doors and Pella windows. Private paver brick patios to enjoy the outdoors. Some work and updating needed on home. Located at the end of a cul-de-sac. This home IS NOT a short sale or bank owned. Sold AS-IS.
Property Specifics
| Single Family | |
| — | |
| Traditional | |
| 1987 | |
| Full, Walkout | |
| Vinyl Siding, Brick | |
| Asphalt | |
| — | |
| No | |
| 10.86 |
| Mc Henry | |
| Forest Hills | |
| 0 / Not Applicable | |
| None | |
| Private Well | |
| Septic-Private | |
| Central Air | |
| Natural Gas, Forced Air | |
| 08362850 | |
| 1335326014 |
Nearby Schools
| NAME: | DISTRICT: | DISTANCE: | |
|---|---|---|---|
|
Grade School
West Elementary School |
47 | — | |
|
Middle School
Richard F Bernotas Middle School |
47 | Not in DB | |
|
High School
Crystal Lake Central High School |
155 | Not in DB | |
Property History
| DATE: | EVENT: | PRICE: | SOURCE: |
|---|
Sorry, we are updating photos, please update this page in 15 minutes
Room Specifics
All Bedroom Info:
Total Bedrooms: 4
Bedrooms Above Ground: 4
Bedrooms Below Ground: 0
Total Bedrooms: 4
Bedrooms Above Ground: 4
Bedrooms Below Ground: 0
Second Bedroom Info:
Dimensions: —
Location: —Dimensions: —
Floor Type: Carpet
Third Bedroom Info:
Dimensions: —
Location: —Dimensions: —
Floor Type: Carpet
Fourth Bedroom Info:
Dimensions: —
Location: —Dimensions: —
Floor Type: Carpet
Bathroom Info:
Full Bathrooms: 4
Partial Bathrooms: 1Full Bathrooms: 4
Bathroom Amenities: —
Bathroom in Basement: 1
Dining Room Info:
Dimensions: —
Location: —Dimensions: —
Floor Type: Hardwood
Kitchen Info:
Dimensions: —
Location: —Dimensions: —
Floor Type: Hardwood
Features: Eating Area-Breakfast Bar, Eating Area-Table Space, Pantry-Closet
Laundry Room Info:
Dimensions: —
Location: —Dimensions: —
Floor Type: Hardwood
Living Room Info:
Dimensions: —
Location: —Dimensions: —
Floor Type: Carpet
Family Room Info:
Dimensions: —
Location: —Dimensions: —
Floor Type: Hardwood
Additional Rooms Info:
Rooms: Den, Eating Area, Recreation Room
Basement: Full, WalkoutRooms: Den, Eating Area, Recreation Room
Other Specifics
| 3 | |
| Concrete Perimeter | |
| Garage | |
| — | |
| — | |
| — | |
| Patio | |
| Cul-De-Sac, Stream(s), Wooded | |
| 221 X 904 X 1495 X 851 | |
| — | |
| Full | |
| Hardwood Floors, First Floor Laundry | |
| Double Oven, Dishwasher, Refrigerator | |
| Not in DB | |
| Street Paved | |
| — | |
| Wood Burning |
Tax History
| Year | Property Taxes |
|---|
Contact Agent
Nearby Similar Homes
6016 Highland Lane, Lakewood, Illinois 60014
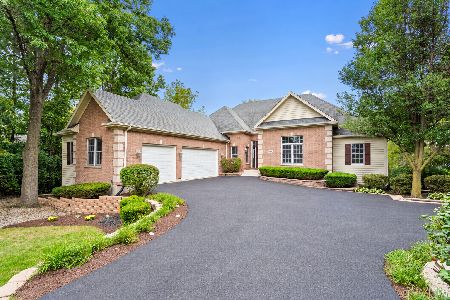
For Sale
$749,900
6 beds / 3.1 baths / 4,934 ft2
Single Family / Built: 2005
10
Nearby Sold Comparables
9616 Rte. 176, Crystal Lake, Illinois 60014

Sold
$166,900
3 beds / 3.0 baths / 0 ft2
Single Family / Built: 1962
6578
9520 Butternut Drive, Crystal Lake, Illinois 60014
Sold
$300,000
3 beds / 3.0 baths / 1,775 ft2
Single Family / Built: 1997
3945
9520 Butternut Drive, Crystal Lake, Illinois 60014
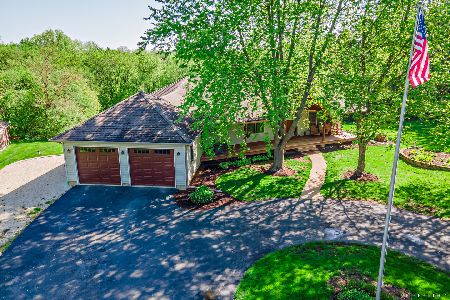
Sold
$575,000
3 beds / 3.0 baths / 3,550 ft2
Single Family / Built: 1997
902
9714 Butternut Drive, Crystal Lake, Illinois 60014
Sold
$149,900
3 beds / 2.0 baths / 1,572 ft2
Single Family / Built: 1971
4446
9804 Butternut Drive, Crystal Lake, Illinois 60014

Sold
$599,900
4 beds / 3.1 baths / 6,000 ft2
Single Family / Built: 1969
2004
Contact Agent
Listing Provided By
RE/MAX Plaza
