

[Address Unavailable], Des Plaines, Illinois 60018
Sorry, we are updating photos, please update this page in 15 minutes
$240,200
|
Sold
|
|
| Status: | Closed |
| Sqft: | 1,694 |
| Cost/Sqft: | $153 |
| Beds: | 4 |
| Baths: | 2 |
| Year Built: | 1947 |
| Property Taxes: | $6,936 |
| Days On Market: | 4794 |
| Lot Size: | 0,00 |
Description
UPDATED/EXPANDED 4BR BRK GEORGIAN ON SECLUDED STRT! "SCHORSCH" BUILT! 1ST FLR FAM RM W/FRPLC,REMODELED KITCH W/SS APPLS & 42" CABINETS,NEWLY FIN BSMT,FULL BATHS ON 1ST & 2ND FLRS,4TH BR CAN EASILY BE 1ST FLR OFC,"IN-LAW" POTENTIAL,HDWD FLRS,CIRCULAR FLR PLAN,BAYED WINDOW IN LIV RM,OVERHEAD SEWERS/SUMP PUMP,COPPER PLUMBING,DECK,UPDATED ELEC SERV,1 YR WARR,1 BLK TO SHOPPING,SIDE DRIVE. ***FHA DOWNPAYMENT ONLY $9065***
Property Specifics
| Single Family | |
| — | |
| Georgian | |
| 1947 | |
| Full | |
| Brick | |
| Asphalt | |
| — | |
| No | |
| — |
| Cook | |
| — | |
| 0 / Not Applicable | |
| None | |
| Lake Michigan | |
| Public Sewer | |
| Central Air | |
| Natural Gas, Forced Air | |
| 08453396 | |
| 09292030160000 |
Nearby Schools
| NAME: | DISTRICT: | DISTANCE: | |
|---|---|---|---|
|
Grade School
South Elementary School |
62 | — | |
|
Middle School
Algonquin Middle School |
62 | Not in DB | |
|
High School
Maine West High School |
207 | Not in DB | |
Property History
| DATE: | EVENT: | PRICE: | SOURCE: |
|---|
Sorry, we are updating photos, please update this page in 15 minutes
Room Specifics
All Bedroom Info:
Total Bedrooms: 4
Bedrooms Above Ground: 4
Bedrooms Below Ground: 0
Total Bedrooms: 4
Bedrooms Above Ground: 4
Bedrooms Below Ground: 0
Second Bedroom Info:
Dimensions: —
Location: —Dimensions: —
Floor Type: Carpet
Third Bedroom Info:
Dimensions: —
Location: —Dimensions: —
Floor Type: Carpet
Fourth Bedroom Info:
Dimensions: —
Location: —Dimensions: —
Floor Type: Ceramic Tile
Bathroom Info:
Full Bathrooms: 2
Partial Bathrooms: 0Full Bathrooms: 2
Bathroom Amenities: —
Bathroom in Basement: 0
Dining Room Info:
Dimensions: —
Location: —Dimensions: —
Floor Type: Hardwood
Kitchen Info:
Dimensions: —
Location: —Dimensions: —
Floor Type: Slate
Laundry Room Info:
Dimensions: —
Location: —Dimensions: —
Floor Type: Other
Living Room Info:
Dimensions: —
Location: —Dimensions: —
Floor Type: Hardwood
Family Room Info:
Dimensions: —
Location: —Dimensions: —
Floor Type: Ceramic Tile
Additional Rooms Info:
Rooms: Recreation Room
Basement: FullRooms: Recreation Room
Other Specifics
| 1 | |
| Concrete Perimeter | |
| Garage | |
| — | |
| — | |
| — | |
| Deck | |
| Fenced Yard | |
| 50X111 | |
| — | |
| None | |
| Vaulted/Cathedral Ceilings, Hardwood Floors, First Floor Bedroom, In-Law Arrangement, First Floor Full Bath | |
| Range, Microwave, Dishwasher, Refrigerator, Washer, Dryer, Stainless Steel Appliance(s) | |
| Not in DB | |
| Pool, Tennis Courts, Sidewalks, Street Lights, Street Paved | |
| — | |
| Wood Burning, Heatilator |
Tax History
| Year | Property Taxes |
|---|
Contact Agent
Nearby Similar Homes
1509 Center Street, Des Plaines, Illinois 60018

For Sale
$550,000
4 beds / 3.0 baths / 2,442 ft2
Single Family / Built: 1930
245
1636 Cora Street, Des Plaines, Illinois 60018

For Sale
$435,000
3 beds / 1.1 baths / 1,323 ft2
Single Family / Built: 1981
19
1375 Whitcomb Avenue, Des Plaines, Illinois 60018

For Sale
$429,000
4 beds / 3.0 baths / 1,845 ft2
Single Family / Built: 1926
132
1808 Linden Street, Des Plaines, Illinois 60018

For Sale
$374,900
3 beds / 1.0 baths / 980 ft2
Single Family / Built: 1952
60
1280 Cora Street, Des Plaines, Illinois 60018

For Sale
$385,000
4 beds / 2.0 baths / 1,000 ft2
Single Family / Built: 1924
90
1830 Dexter Lane, Des Plaines, Illinois 60018
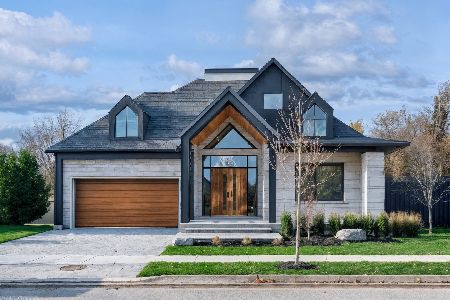
For Sale
$1,495,000
3 beds / 4.0 baths / 4,568 ft2
Single Family / Built: 2026
216
Nearby Sold Comparables
1330 Hazel Court, Des Plaines, Illinois 60018

Sold
$199,000
3 beds / 1.0 baths / 0 ft2
Single Family / Built: 1948
6683
1338 Hazel Court, Des Plaines, Illinois 60018
Sold
$199,900
6 beds / 3.0 baths / 1,000 ft2
Single Family / Built: 1951
5120
Des Plaines, Illinois 60018
Sold
$245,000
4 beds / 2.0 baths / 1,600 ft2
Single Family / Built: 1952
5097
1310 Hazel Court, Des Plaines, Illinois 60018
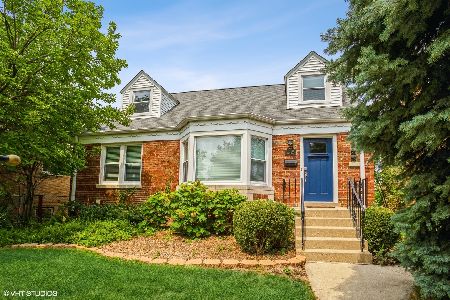
Sold
$349,000
4 beds / 2.0 baths / 1,600 ft2
Single Family / Built: 1952
1928
1665 Ash Street, Des Plaines, Illinois 60018

Sold
$380,000
3 beds / 2.0 baths / 0 ft2
Single Family / Built: 1960
1519
1673 Ash Street, Des Plaines, Illinois 60016
Sold
$195,000
3 beds / 1.0 baths / 1,042 ft2
Single Family / Built: 1959
5613
Contact Agent
Listing Provided By
Coldwell Banker Residential Brokerage
