

[Address Unavailable], Downers Grove, Illinois 60516
Subdivision > Dunham Place
Sorry, we are updating photos, please update this page in 15 minutes
$416,000
|
Sold
|
|
| Status: | Closed |
| Sqft: | 0 |
| Cost/Sqft: | — |
| Beds: | 4 |
| Baths: | 3 |
| Year Built: | 1989 |
| Property Taxes: | $6,076 |
| Days On Market: | 6681 |
| Lot Size: | 0,00 |
Description
EVERYONES FAVORITE ALL AMERICAN COLONIAL IDEALY SET IN FABULOUS CUL-DE-SAC LOCATION. OPEN FOYER, FORMAL LIVING RM & DINING, KITCHEN OPENS TO FAMILY ROOM W/FIREPLACE. SLIDING DOOR TO SPACIOUS DECK. MASTER WITH PRIVATE BATH, NEW VANITY AND FAUCET. NEW VANITY IN HALL BATH, 2ND FLOOR LAUNDRY. NEW CARPET. FINISHED LOWER LEVEL WITH REC ROOM & 5TH BEDROOM. NEED APPT, FRIENDLY DOGS
Property Specifics
| Single Family | |
| — | |
| Traditional | |
| 1989 | |
| Full | |
| Brick | |
| Asphalt | |
| — | |
| Yes | |
| — |
| Du Page | |
| Dunham Place | |
| 0 / Not Applicable | |
| None | |
| Lake Michigan | |
| Septic-Mechanical, Sewer-Storm | |
| Central Air | |
| Natural Gas, Forced Air | |
| 06970910 | |
| 0919302110 |
Nearby Schools
| NAME: | DISTRICT: | DISTANCE: | |
|---|---|---|---|
|
Grade School
Indian Trail Elementary School |
58 | — | |
|
Middle School
O Neill Middle School |
58 | Not in DB | |
|
High School
Downers Grove North |
99 | Not in DB | |
Property History
| DATE: | EVENT: | PRICE: | SOURCE: |
|---|
Sorry, we are updating photos, please update this page in 15 minutes
Room Specifics
All Bedroom Info:
Total Bedrooms: 4
Bedrooms Above Ground: 4
Bedrooms Below Ground: 0
Total Bedrooms: 4
Bedrooms Above Ground: 4
Bedrooms Below Ground: 0
Second Bedroom Info:
Dimensions: —
Location: —Dimensions: —
Floor Type: Carpet
Third Bedroom Info:
Dimensions: —
Location: —Dimensions: —
Floor Type: Carpet
Fourth Bedroom Info:
Dimensions: —
Location: —Dimensions: —
Floor Type: Carpet
Bathroom Info:
Full Bathrooms: 3
Partial Bathrooms: 1Full Bathrooms: 3
Bathroom Amenities: —
Bathroom in Basement: 1
Dining Room Info:
Dimensions: —
Location: —Dimensions: —
Floor Type: Carpet
Kitchen Info:
Dimensions: —
Location: —Dimensions: —
Floor Type: Hardwood
Features: Eating Area-Table Space, Pantry-Closet
Living Room Info:
Dimensions: —
Location: —Dimensions: —
Floor Type: Carpet
Family Room Info:
Dimensions: —
Location: —Dimensions: —
Floor Type: Carpet
Additional Rooms Info:
Rooms: Recreation Room, Utility Room-2nd Floor, Workshop
Basement: FullRooms: Recreation Room, Utility Room-2nd Floor, Workshop
Other Specifics
| 2 | |
| Concrete Perimeter | |
| Garage | |
| — | |
| — | |
| — | |
| Deck | |
| Cul-De-Sac, Landscaped | |
| 59X135X110X130 | |
| — | |
| Full | |
| — | |
| Range, Dishwasher, Refrigerator | |
| Not in DB | |
| Sidewalks, Street Lights, Street Paved | |
| — | |
| Gas Starter |
Tax History
| Year | Property Taxes |
|---|
Contact Agent
Nearby Similar Homes
1804 71st Street, Downers Grove, Illinois 60516
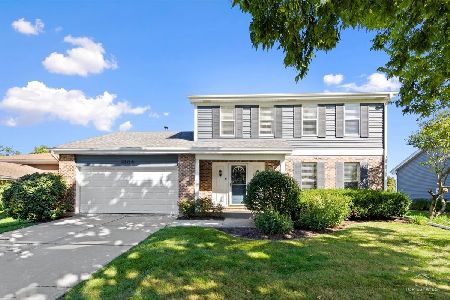
For Sale
$559,000
3 beds / 2.1 baths / 1,863 ft2
Single Family / Built: 1986
28
7049 Camden Road, Downers Grove, Illinois 60516
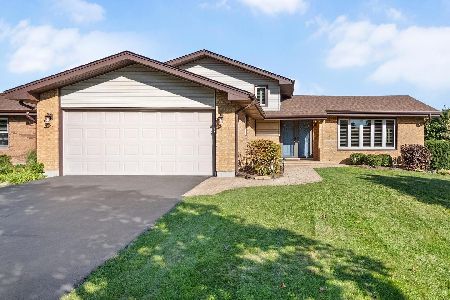
For Sale
$599,000
3 beds / 2.0 baths / 2,692 ft2
Single Family / Built: 1985
15
1613 Alamance Place, Downers Grove, Illinois 60516
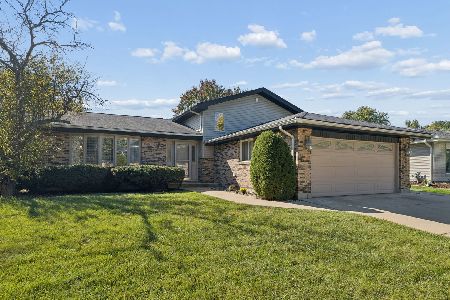
For Sale
$489,900
3 beds / 2.0 baths / 1,926 ft2
Single Family / Built: 1983
33
7041 Springside Avenue, Downers Grove, Illinois 60516
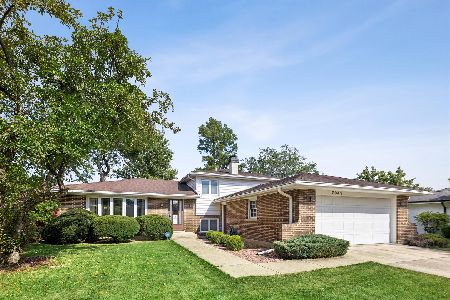
For Sale
$444,900
3 beds / 1.1 baths / 1,300 ft2
Single Family / Built: 1977
64
1712 Borman Place, Downers Grove, Illinois 60516
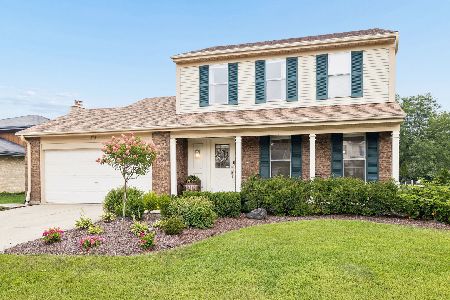
For Sale
$525,000
3 beds / 2.1 baths / 2,537 ft2
Single Family / Built: 1985
21
2018 Oxnard Drive, Downers Grove, Illinois 60516
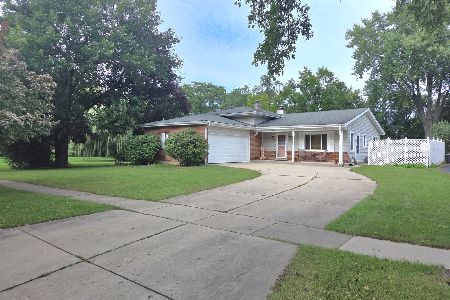
For Sale
$419,000
3 beds / 2.1 baths / 1,500 ft2
Single Family / Built: 1970
29
Nearby Sold Comparables
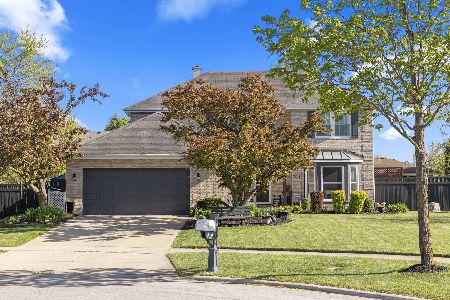
1805 Newport Road, Downers Grove, Illinois 60516

Sold
$389,000
3 beds / 2.1 baths / 2,000 ft2
Single Family / Built: 1989
3844
1804 71st Street, Downers Grove, Illinois 60516
Sold
$258,000
3 beds / 2.1 baths / 1,863 ft2
Single Family / Built: 1986
4003
1804 71st Street, Downers Grove, Illinois 60516
Sold
$365,000
3 beds / 2.1 baths / 1,863 ft2
Single Family / Built: 1986
3698
1804 71st Street, Downers Grove, Illinois 60516
Sold
$389,000
3 beds / 2.1 baths / 1,863 ft2
Single Family / Built: 1986
2475

Contact Agent
Listing Provided By
Re/Max Signature Homes
