

[Address Unavailable], Downs, Illinois 61736
$188,000
|
Sold
|
|
| Status: | Closed |
| Sqft: | 1,783 |
| Cost/Sqft: | $108 |
| Beds: | 3 |
| Baths: | 3 |
| Year Built: | 1998 |
| Property Taxes: | $5,433 |
| Days On Market: | 3123 |
| Lot Size: | 0,00 |
Description
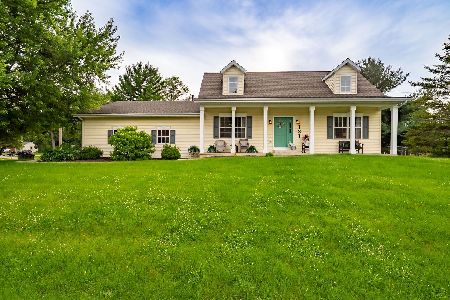
Beautiful Tri-Valley Cape Cod three bedroom 3 bath home on spacious, corner lot. This Mallard Point home has both a cozy covered front sitting area, as well as an inviting back deck for entertaining with no back yard neighbors. Country style living right in town. The main floor with Brand New Carpet consists of a large master bedroom, laundry, eat-in kitchen with breakfast bar, family room and bath. Second floor. Also with New Carpet offers 2 HUGE additional bedrooms, a den with hardwood floors, and another full bath. Don't forget about the finished basement! Perfect for entertaining, the basement offers a fireplace, lounging area, additional full bath and space with egress that could easily be made into an additional bedroom. Other great features to mention are the stainless steel appliances, large fenced-in backyard, new 2016 roof, new 2017 water heater, new 2017 sump pump...and newly landscaped front.
Property Specifics
| Single Family | |
| — | |
| Cape Cod | |
| 1998 | |
| Full | |
| Vinyl Siding | |
| — | |
| — | |
| No | |
| — |
| Mc Lean | |
| Mallard Point | |
| — / Not Applicable | |
| — | |
| Public | |
| Septic-Private | |
| Central Air | |
| Forced Air, Natural Gas | |
| 10182636 | |
| 2904104001 |
Nearby Schools
| NAME: | DISTRICT: | DISTANCE: | |
|---|---|---|---|
|
Grade School
Tri-valley Elementary |
3 | — | |
|
Middle School
Tri-valley Jr High |
3 | Not in DB | |
|
High School
Tri-valley High School |
3 | Not in DB | |
Property History
| DATE: | EVENT: | PRICE: | SOURCE: |
|---|
Room Specifics
Total Bedrooms: 4
Bedrooms Above Ground: 3
Bedrooms Below Ground: 1
Dimensions: —
Floor Type: Carpet
Dimensions: —
Floor Type: Carpet
Dimensions: —
Floor Type: Carpet
Full Bathrooms: 3
Bathroom Amenities: —
Bathroom in Basement: 1
Dimensions: —
Floor Type: Ceramic Tile
Features: Eating Area-Table Space, Pantry-Closet
Dimensions: —
Floor Type: Ceramic Tile
Dimensions: —
Floor Type: Carpet
Rooms: Family Room, Foyer
Other Specifics
| 2 | |
| — | |
| Garage | |
| — | |
| — | |
| — | |
| Deck | |
| Fenced Yard, Landscaped | |
| 140X130 | |
| — | |
| Full | |
| First Floor Full Bath, Walk-In Closet(s) | |
| Dishwasher, Refrigerator, Range, Microwave | |
| Not in DB | |
| — | |
| — | |
| Gas Log |
Tax History
| Year | Property Taxes |
|---|
Contact Agent
Nearby Similar Homes
Nearby Sold Comparables



Contact Agent
Listing Provided By
RE/MAX Rising
