

[Address Unavailable], Elgin, Illinois 60120
Subdivision > Cobblers Crossing
Sorry, we are updating photos, please update this page in 15 minutes
$304,000
|
Sold
|
|
| Status: | Closed |
| Sqft: | 0 |
| Cost/Sqft: | — |
| Beds: | 4 |
| Baths: | 3 |
| Year Built: | 1988 |
| Property Taxes: | $2,314 |
| Days On Market: | 6890 |
| Lot Size: | 0,00 |
Description
BRICK FRNT W/CVRD PORCH! BTFL WOODED LOT IN COBBLERS W/TOWERING HICKORY TREES! 2-STORY FR W/FLR 2 CLNG BRICK FP! KTCHN W/HDWD FLRS & PLAN DESK! 1ST FLR DEN & LNDRY! MBDRM W/HUGE WALK-N CLST & SEP BTH W/ SOAKER TUB, SEP SHWR & DBL SINKS! PART FIN BSMNT W/NEW CRPT & TONS OF STG! NEW CRPT & PAINT THRU MOST! CUL-DE-SAC LOC! ATTIC ABOVE GARAGE 4 STG! HUGE SHED W/WRKSHP, STG & LFT! WRNTY! MIN 2 I-90! COOK CTY!
Property Specifics
| Single Family | |
| — | |
| Colonial | |
| 1988 | |
| Full | |
| Aluminum/Vinyl/Steel Siding, Brick | |
| Asphalt | |
| — | |
| No | |
| 0 |
| Cook | |
| Cobblers Crossing | |
| 110 / Annual | |
| None | |
| Public | |
| Public Sewer | |
| Central Air | |
| Natural Gas, Forced Air | |
| 06752193 | |
| 06072040210000 |
Nearby Schools
| NAME: | DISTRICT: | DISTANCE: | |
|---|---|---|---|
|
Grade School
Lincoln Elementary School |
46 | — | |
|
Middle School
Larsen Middle School |
46 | Not in DB | |
|
High School
Elgin High School |
46 | Not in DB | |
Property History
| DATE: | EVENT: | PRICE: | SOURCE: |
|---|
Sorry, we are updating photos, please update this page in 15 minutes
Room Specifics
All Bedroom Info:
Total Bedrooms: 4
Bedrooms Above Ground: 4
Bedrooms Below Ground: 0
Total Bedrooms: 4
Bedrooms Above Ground: 4
Bedrooms Below Ground: 0
Second Bedroom Info:
Dimensions: —
Location: —Dimensions: —
Floor Type: Carpet
Third Bedroom Info:
Dimensions: —
Location: —Dimensions: —
Floor Type: Carpet
Fourth Bedroom Info:
Dimensions: —
Location: —Dimensions: —
Floor Type: Carpet
Bathroom Info:
Full Bathrooms: 3
Partial Bathrooms: 1Full Bathrooms: 3
Bathroom Amenities: Separate Shower, Double Sink
Bathroom in Basement: 0
Dining Room Info:
Dimensions: —
Location: —Dimensions: —
Floor Type: Carpet
Kitchen Info:
Dimensions: —
Location: —Dimensions: —
Floor Type: Hardwood
Features: Eating Area-Table Space, Island
Living Room Info:
Dimensions: —
Location: —Dimensions: —
Floor Type: Carpet
Family Room Info:
Dimensions: —
Location: —Dimensions: —
Floor Type: Carpet
Additional Rooms Info:
Rooms: Den, Eating Area, Utility Room-1st Floor
Basement: FullRooms: Den, Eating Area, Utility Room-1st Floor
Other Specifics
| 2 | |
| Concrete Perimeter | |
| Garage | |
| — | |
| — | |
| — | |
| Patio | |
| Cul-De-Sac | |
| 48X137X83X135X129 | |
| — | |
| Full | |
| Vaulted/Cathedral Ceilings | |
| Range, Dishwasher, Refrigerator, Freezer, Washer, Dryer, Disposal | |
| Not in DB | |
| Sidewalks, Street Lights, Street Paved | |
| — | |
| Wood Burning |
Tax History
| Year | Property Taxes |
|---|
Contact Agent
Nearby Similar Homes
1180 Spring Creek Road, Elgin, Illinois 60120

For Sale
$432,900
3 beds / 2.1 baths / 1,819 ft2
Single Family / Built: 1992
11
885 Stockbridge Place, Elgin, Illinois 60120

For Sale
$509,900
4 beds / 2.1 baths / 2,622 ft2
Single Family / Built: 1994
10
1615 Maureen Drive, Hoffman Estates, Illinois 60192
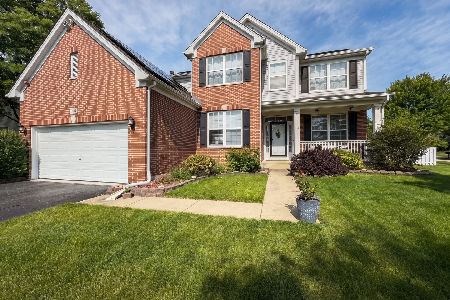
For Sale
$599,900
4 beds / 2.1 baths / 2,647 ft2
Single Family / Built: 2001
60
6096 Russell Drive, Hoffman Estates, Illinois 60192
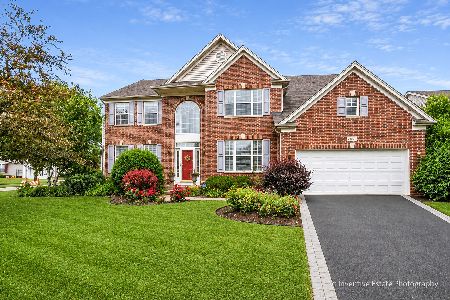
For Sale
$589,000
4 beds / 2.1 baths / 3,168 ft2
Single Family / Built: 2002
38
904 Chippewa Drive, Elgin, Illinois 60120

For Sale
$369,900
3 beds / 3.0 baths / 2,200 ft2
Single Family / Built: 1973
36
Nearby Sold Comparables
1035 Fieldstone Court, Elgin, Illinois 60120
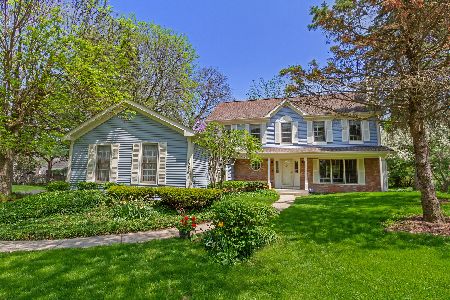
Sold
$350,000
4 beds / 2.1 baths / 1,920 ft2
Single Family / Built: 1989
1602
1030 Fieldstone Court, Elgin, Illinois 60120

Sold
$265,000
4 beds / 2.1 baths / 2,609 ft2
Single Family / Built: 1992
4244
1030 Fieldstone Court, Elgin, Illinois 60120
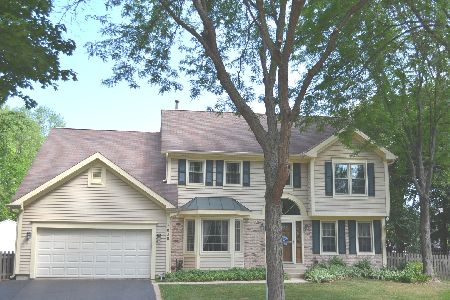
Sold
$299,000
4 beds / 2.1 baths / 2,609 ft2
Single Family / Built: 1992
1960
1029 Fieldstone Court, Elgin, Illinois 60120
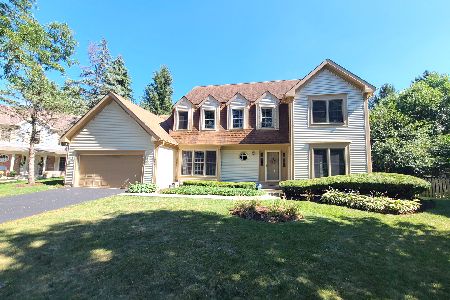
Sold
$445,000
4 beds / 2.1 baths / 2,625 ft2
Single Family / Built: 1992
804
1034 Willoby Lane, Elgin, Illinois 60120
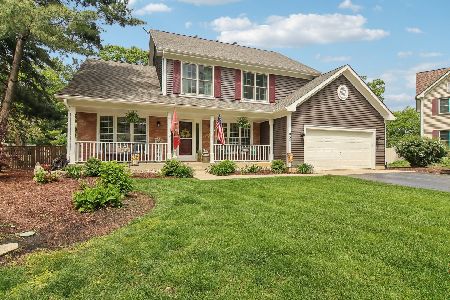
Sold
$465,000
4 beds / 2.1 baths / 3,231 ft2
Single Family / Built: 1989
513
1034 Willoby Lane, Elgin, Illinois 60120
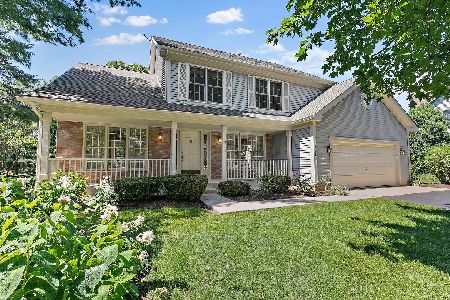
Sold
$362,500
4 beds / 2.1 baths / 2,294 ft2
Single Family / Built: 1989
1528
Contact Agent
Listing Provided By
RE/MAX Professionals West
