

[Address Unavailable], Elgin, Illinois 60123
Sorry, we are updating photos, please update this page in 15 minutes
$166,000
|
Sold
|
|
| Status: | Closed |
| Sqft: | 0 |
| Cost/Sqft: | — |
| Beds: | 4 |
| Baths: | 2 |
| Year Built: | 1913 |
| Property Taxes: | $4,403 |
| Days On Market: | 6638 |
| Lot Size: | 0,00 |
Description
OWNER HATES TO MOVE! ENCL FRNT PORCH! HUGE GREAT RM/KTCHN ADD! OPEN EAT-N KTCHN W/BRKFST BAR, NEWER CABS, WOOD LAM FLRING & ALL APPLS STAY! SPAC FR W/BERBER CRPT! SEP LR W/CRWN & NICE OAK WOODWRK! SEP DR W/BTFL BLT-N OAK HUTCH! REMODELED 1ST FLR BTH W/NEW TILE WRK! 1ST FLR BDRM/DEN W/LOADS OF CLSTS! SPAC BDRM 2 W/MAPLE FLRS! BLT-IN IN UPPER HALL! NEAT UPPER CVRD FRNT PRCH 4 SUMMER NIGHTS! BSMNT AWAITING FIN TCHS!
Property Specifics
| Single Family | |
| — | |
| Other | |
| 1913 | |
| Full | |
| Frame | |
| Asphalt | |
| — | |
| No | |
| 0 |
| Kane | |
| — | |
| 0 / Not Applicable | |
| None | |
| Public | |
| Public Sewer | |
| Window/Wall Units - 3+ | |
| Natural Gas, Steam | |
| 07001896 | |
| 0623277004 |
Nearby Schools
| NAME: | DISTRICT: | DISTANCE: | |
|---|---|---|---|
|
Grade School
Lowrie Elementary School |
46 | — | |
|
Middle School
Abbott Middle School |
46 | Not in DB | |
|
High School
Larkin High School |
46 | Not in DB | |
Property History
| DATE: | EVENT: | PRICE: | SOURCE: |
|---|
Sorry, we are updating photos, please update this page in 15 minutes
Room Specifics
All Bedroom Info:
Total Bedrooms: 4
Bedrooms Above Ground: 4
Bedrooms Below Ground: 0
Total Bedrooms: 4
Bedrooms Above Ground: 4
Bedrooms Below Ground: 0
Second Bedroom Info:
Dimensions: —
Location: —Dimensions: —
Floor Type: Carpet
Third Bedroom Info:
Dimensions: —
Location: —Dimensions: —
Floor Type: Carpet
Fourth Bedroom Info:
Dimensions: —
Location: —Dimensions: —
Floor Type: Hardwood
Bathroom Info:
Full Bathrooms: 2
Partial Bathrooms: —Full Bathrooms: 2
Bathroom Amenities: —
Bathroom in Basement: 0
Dining Room Info:
Dimensions: —
Location: —Dimensions: —
Floor Type: Carpet
Kitchen Info:
Dimensions: —
Location: —Dimensions: —
Floor Type: Wood Laminate
Features: Eating Area-Table Space
Living Room Info:
Dimensions: —
Location: —Dimensions: —
Floor Type: Carpet
Family Room Info:
Dimensions: —
Location: —Dimensions: —
Floor Type: Carpet
Additional Rooms Info:
Rooms: Eating Area, Enclosed Porch
Basement: FullRooms: Eating Area, Enclosed Porch
Other Specifics
| 1 | |
| Concrete Perimeter | |
| Garage | |
| — | |
| — | |
| — | |
| Balcony, Deck | |
| — | |
| 50X132 | |
| Dormer | |
| None | |
| First Floor Bedroom | |
| Range, Dishwasher, Refrigerator, Washer, Dryer, Disposal | |
| Not in DB | |
| Sidewalks, Street Lights | |
| — | |
| — |
Tax History
| Year | Property Taxes |
|---|
Contact Agent
Nearby Similar Homes
428 Billings Street, Elgin, Illinois 60123
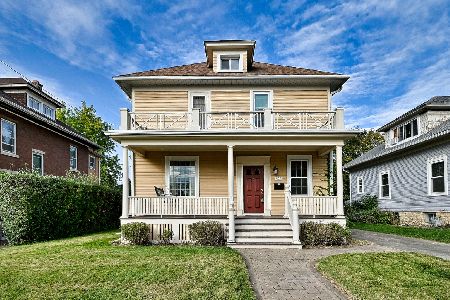
For Sale
$300,000
4 beds / 2.0 baths / 1,710 ft2
Single Family / Built: 1933
10
311 Orange Street, Elgin, Illinois 60123
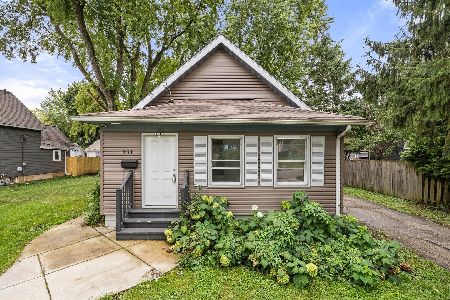
For Sale
$257,900
2 beds / 1.0 baths / 1,074 ft2
Single Family / Built: 1905
34
214 State Street, Elgin, Illinois 60123
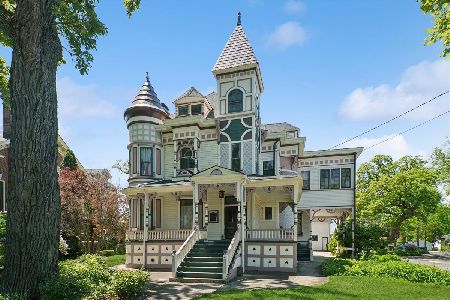
For Sale
$500,000
8 beds / 3.2 baths / 4,628 ft2
Single Family / Built: 1889
115
340 Moseley Street, Elgin, Illinois 60123

For Sale
$329,900
4 beds / 2.0 baths / 1,664 ft2
Single Family / Built: —
55
515 Walnut Avenue, Elgin, Illinois 60123

For Sale
$284,500
4 beds / 1.1 baths / 1,725 ft2
Single Family / Built: —
215
311 Locust Street, Elgin, Illinois 60123
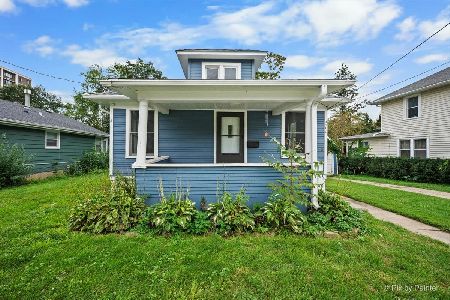
For Sale
$249,900
2 beds / 1.0 baths / 816 ft2
Single Family / Built: 1920
34
Nearby Sold Comparables
417 Billings Street, Elgin, Illinois 60123

Sold
$149,900
4 beds / 2.0 baths / 1,873 ft2
Single Family / Built: —
4490
425 Billings Street, Elgin, Illinois 60123
Sold
$179,900
4 beds / 1.1 baths / 2,088 ft2
Single Family / Built: 1911
2511
420 Billings Street, Elgin, Illinois 60123
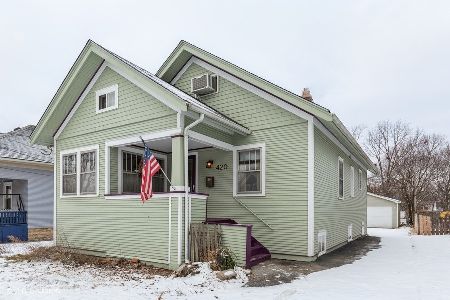
Sold
$159,000
2 beds / 1.0 baths / 1,144 ft2
Single Family / Built: 1925
2105
414 Billings Street, Elgin, Illinois 60123
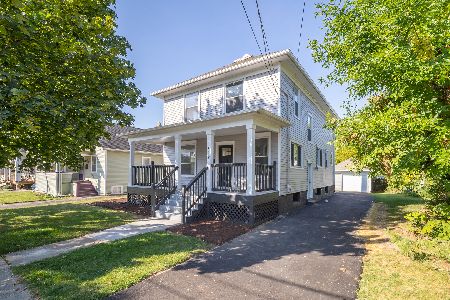
Sold
$349,900
4 beds / 1.1 baths / 2,110 ft2
Single Family / Built: 1906
367
420 Griswold Street, Elgin, Illinois 60123
Sold
$167,000
4 beds / 2.1 baths / 1,718 ft2
Single Family / Built: 1921
4000
Contact Agent
Listing Provided By
RE/MAX Professionals West
