

[Address Unavailable], Frankfort, Illinois 60423
Sorry, we are updating photos, please update this page in 15 minutes
$423,900
|
Sold
|
|
| Status: | Closed |
| Sqft: | 0 |
| Cost/Sqft: | — |
| Beds: | 5 |
| Baths: | 3 |
| Year Built: | 1999 |
| Property Taxes: | $7,656 |
| Days On Market: | 6867 |
| Lot Size: | 0,00 |
Description
Model-perfect! Sprawling Georgian looks totally current, gorgeous hickory cabinets/stainless appliances, oversized island in beautiful kitchen. Glassed pocket doors btwn living/family rooms. Sharp master suite including 15x12 walk in custom closet! Fabulous finished bsmt w/daylight window. Main level bedroom/office & big laundry/mud room. Trex-style deck, hot tub, gazebo on awesome park lot. So many upgrades-must see
Property Specifics
| Single Family | |
| — | |
| Georgian | |
| 1999 | |
| Partial, English | |
| Brick, Clad Trim | |
| Asphalt | |
| — | |
| No | |
| — |
| Will | |
| — | |
| 100 / Annual | |
| Other | |
| Public | |
| Public Sewer | |
| Central Air | |
| Natural Gas, Forced Air, Radiant, Sep Heating Systems - 2+ | |
| 06776159 | |
| 1909293030330000 |
Nearby Schools
| NAME: | DISTRICT: | DISTANCE: | |
|---|---|---|---|
|
High School
Lincoln-way East High School |
210 | Not in DB | |
Property History
| DATE: | EVENT: | PRICE: | SOURCE: |
|---|
Sorry, we are updating photos, please update this page in 15 minutes
Room Specifics
All Bedroom Info:
Total Bedrooms: 5
Bedrooms Above Ground: 5
Bedrooms Below Ground: 0
Total Bedrooms: 5
Bedrooms Above Ground: 5
Bedrooms Below Ground: 0
Second Bedroom Info:
Dimensions: —
Location: —Dimensions: —
Floor Type: Carpet
Third Bedroom Info:
Dimensions: —
Location: —Dimensions: —
Floor Type: Carpet
Fourth Bedroom Info:
Dimensions: —
Location: —Dimensions: —
Floor Type: Carpet
Bathroom Info:
Full Bathrooms: 3
Partial Bathrooms: 1Full Bathrooms: 3
Bathroom Amenities: Whirlpool, Separate Shower, Double Sink
Bathroom in Basement: 0
Dining Room Info:
Dimensions: —
Location: —Dimensions: —
Floor Type: Hardwood
Kitchen Info:
Dimensions: —
Location: —Dimensions: —
Floor Type: Hardwood
Features: Eating Area-Breakfast Bar, Eating Area-Table Space, Island, Pantry-Closet
Laundry Room Info:
Dimensions: —
Location: —Dimensions: —
Floor Type: Ceramic Tile
Living Room Info:
Dimensions: —
Location: —Dimensions: —
Floor Type: Carpet
Family Room Info:
Dimensions: —
Location: —Dimensions: —
Floor Type: Carpet
Additional Rooms Info:
Rooms: Bedroom 5, Breakfast Room, Den, Exercise Room, Gallery, Game Room, Recreation Room, Utility Room-1st Floor, Walk In Closet
Basement: Partial, EnglishRooms: Bedroom 5, Breakfast Room, Den, Exercise Room, Gallery, Game Room, Recreation Room, Utility Room-1st Floor, Walk In Closet
Other Specifics
| 3 | |
| Concrete Perimeter | |
| Garage | |
| — | |
| — | |
| — | |
| — | |
| Landscaped, Park Adjacent | |
| 90X154.67 | |
| — | |
| Full | |
| First Floor Bedroom | |
| Double Oven, Microwave, Dishwasher, Refrigerator, Washer, Dryer, Disposal, Trash Compactor | |
| Not in DB | |
| Sidewalks, Street Lights, Street Paved | |
| — | |
| Gas Log |
Tax History
| Year | Property Taxes |
|---|
Contact Agent
Nearby Similar Homes
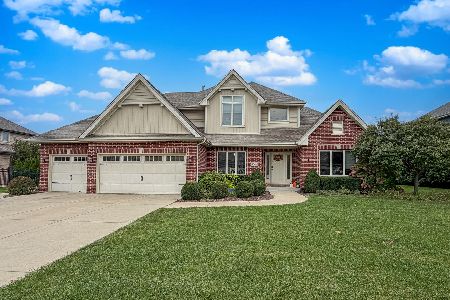
22417 Hughes Street, Frankfort, Illinois 60423
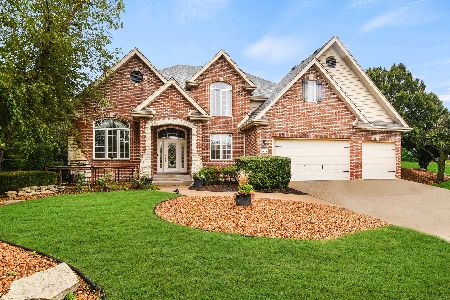
For Sale
$724,873
4 beds / 2.1 baths / 3,397 ft2
Single Family / Built: 2000
32
Nearby Sold Comparables
10878 Pembrook Court, Frankfort, Illinois 60423

Sold
$364,900
5 beds / 2.1 baths / 2,650 ft2
Single Family / Built: 1999
4494
10866 Pembrook Court, Frankfort, Illinois 60423
Sold
$419,900
4 beds / 3.0 baths / 0 ft2
Single Family / Built: 2001
6941
10890 Pembrook Court, Frankfort, Illinois 60423
Sold
$399,900
4 beds / 2.2 baths / 4,133 ft2
Single Family / Built: 1998
3193
21949 Pembrook Drive, Frankfort, Illinois 60423
Sold
$369,900
5 beds / 3.1 baths / 3,000 ft2
Single Family / Built: 2000
4186
21961 Pembrook Drive, Frankfort, Illinois 60423

Sold
$429,900
4 beds / 2.1 baths / 2,800 ft2
Single Family / Built: 1999
1910
Contact Agent
Listing Provided By
RE/MAX All Properties
