

[Address Unavailable], Frankfort, Illinois 60423
Subdivision > Butternut Creek Woods
Sorry, we are updating photos, please update this page in 15 minutes
$850,000
|
Sold
|
|
| Status: | Closed |
| Sqft: | 6,860 |
| Cost/Sqft: | $131 |
| Beds: | 6 |
| Baths: | 7 |
| Year Built: | 2002 |
| Property Taxes: | $27,178 |
| Days On Market: | 4089 |
| Lot Size: | 0,00 |
Description
~ ABSOLUTE SOPHISTICATION & ELEGANCE~ HIGHEST QUALITY OF DETAIL & FINISHES THROUGH THIS HOME. GRAND 2 STORY FOYER W/ A BRIDAL STAIRCASE, 2 MASTER SUITES, PLUS 2 BEDROOMS ON 2ND FLR. ALL W/PRIVATE BATHS. 1 BEDROOM ON MAIN FLR AND 1 IN FINISHED BASEMENT. GOURMET KITCHEN FEATURES OVERSIZED SERVING STATION, WALK IN PANTRY, BAKING CENTER, OVERSIZED ISLAND, GAS GRILL & GRANITE. WALK IN HUMIDOR. THE UPGRADES GO ON & ON!!
Property Specifics
| Single Family | |
| — | |
| Traditional | |
| 2002 | |
| Full, Walkout | |
| Brick, EIFS (e.g. Dryvit). | |
| Asphalt | |
| — | |
| No | |
| — |
| Will | |
| Butternut Creek Woods | |
| 75 / Annual | |
| None | |
| Public | |
| Public Sewer | |
| Central Air, Zoned | |
| Natural Gas, Forced Air, Zoned | |
| 09015881 | |
| 1909204030320000 |
Nearby Schools
| NAME: | DISTRICT: | DISTANCE: | |
|---|---|---|---|
|
High School
Lincoln-way East High School |
210 | Not in DB | |
Property History
| DATE: | EVENT: | PRICE: | SOURCE: |
|---|
Sorry, we are updating photos, please update this page in 15 minutes
Room Specifics
All Bedroom Info:
Total Bedrooms: 6
Bedrooms Above Ground: 6
Bedrooms Below Ground: 0
Total Bedrooms: 6
Bedrooms Above Ground: 6
Bedrooms Below Ground: 0
Second Bedroom Info:
Dimensions: —
Location: —Dimensions: —
Floor Type: Carpet
Third Bedroom Info:
Dimensions: —
Location: —Dimensions: —
Floor Type: Carpet
Fourth Bedroom Info:
Dimensions: —
Location: —Dimensions: —
Floor Type: Carpet
Bathroom Info:
Full Bathrooms: 7
Partial Bathrooms: 1Full Bathrooms: 7
Bathroom Amenities: Whirlpool, Separate Shower, Steam Shower, Double Sink
Bathroom in Basement: 1
Dining Room Info:
Dimensions: —
Location: —Dimensions: —
Floor Type: Hardwood
Kitchen Info:
Dimensions: —
Location: —Dimensions: —
Floor Type: Hardwood
Features: Eating Area-Breakfast Bar, Eating Area-Table Space, Pantry-Butler, Pantry-Walk-in
Laundry Room Info:
Dimensions: —
Location: —Dimensions: —
Floor Type: Ceramic Tile
Family Room Info:
Dimensions: —
Location: —Dimensions: —
Floor Type: Carpet
Additional Rooms Info:
Rooms: Bedroom 5, Bedroom 6, Eating Area, Office, Heated Sun Room
Basement: Full, WalkoutRooms: Bedroom 5, Bedroom 6, Eating Area, Office, Heated Sun Room
Other Specifics
| 3 | |
| Concrete Perimeter | |
| Garage | |
| — | |
| — | |
| — | |
| Patio, Porch | |
| Cul-De-Sac, Forest Preserve Adjacent, Nature Preserve Adjacent, Landscaped, Wooded | |
| 225X285X135X213X44X40 | |
| Unfinished | |
| Full | |
| Vaulted/Cathedral Ceilings, Hardwood Floors, Heated Floors, First Floor Bedroom, First Floor Laundry | |
| Double Oven, Range, Microwave, Dishwasher, Refrigerator, Washer, Dryer, Disposal | |
| Not in DB | |
| Street Lights | |
| — | |
| Wood Burning, Heatilator |
Tax History
| Year | Property Taxes |
|---|
Contact Agent
Nearby Similar Homes
999 Butternut Circle, Frankfort, Illinois 60423

For Sale
$789,900
4 beds / 3.1 baths / 4,553 ft2
Single Family / Built: 1989
48
10897 Pioneer Trail, Frankfort, Illinois 60423

For Sale
$699,999
5 beds / 2.2 baths / 3,900 ft2
Single Family / Built: 2001
24
10981 Pioneer Trail, Frankfort, Illinois 60423
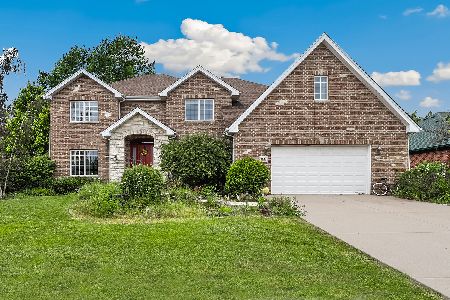
For Sale
$699,900
5 beds / 4.1 baths / 3,800 ft2
Single Family / Built: 2003
43
Nearby Sold Comparables
348 Walnut Ridge Court, Frankfort, Illinois 60423
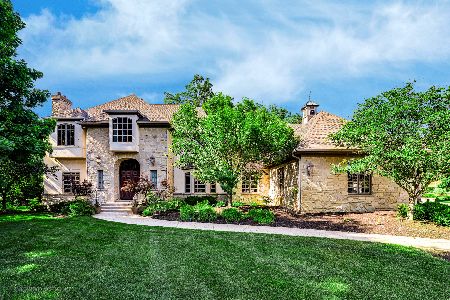
Sold
$1,100,000
5 beds / 5.1 baths / 6,822 ft2
Single Family / Built: 2000
1952
347 Walnut Ridge Court, Frankfort, Illinois 60423
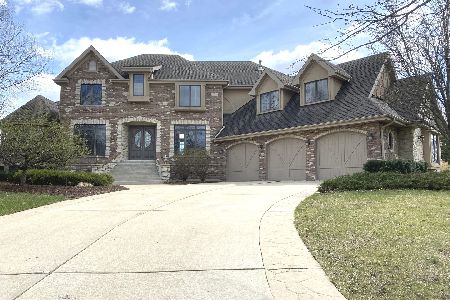
Sold
$899,900
4 beds / 3.2 baths / 7,800 ft2
Single Family / Built: 2003
1654
353 Walnut Ridge Court, Frankfort, Illinois 60423

Sold
$649,900
4 beds / 3.1 baths / 4,200 ft2
Single Family / Built: 2014
4380
371 Walnut Ridge Court, Frankfort, Illinois 60423
Sold
$999,999
6 beds / 6.1 baths / 8,000 ft2
Single Family / Built: 2001
3323
365 Walnut Ridge Court, Frankfort, Illinois 60423
Sold
$999,000
5 beds / 6.1 baths / 8,500 ft2
Single Family / Built: 2007
4938
371 Walnut Ridge Court, Frankfort, Illinois 60423
Sold
$1,050,000
6 beds / 6.1 baths / 10,000 ft2
Single Family / Built: 2001
4505
Contact Agent
Listing Provided By
Murphy Real Estate Grp
