

[Address Unavailable], Glenview, Illinois 60025
Sorry, we are updating photos, please update this page in 15 minutes
$800,000
|
Sold
|
|
| Status: | Closed |
| Sqft: | 3,400 |
| Cost/Sqft: | $256 |
| Beds: | 4 |
| Baths: | 5 |
| Year Built: | 2006 |
| Property Taxes: | $14,521 |
| Days On Market: | 4592 |
| Lot Size: | 0,23 |
Description
Amazing, costum build all brick residence. Spacious gourmet kitchen w/island and separate breakfast room leading to brick patio. Granite counters, ss appliances, 42" maple cabinets. Family room: cathedral ceiling, stone fireplace, french door to the patio. Library w/wall to wall built in.Walk-in closets in the bedrooms, 3 full baths, laundry 2nd fl. Steam shower - mb, high ceilings, Braz, cherry floors, sprinkl. sys
Property Specifics
| Single Family | |
| — | |
| Colonial | |
| 2006 | |
| Full | |
| Brick, Cedar | |
| Asphalt | |
| — | |
| No | |
| 0.23 |
| Cook | |
| — | |
| 25 / Annual | |
| Clubhouse | |
| Lake Michigan, Public | |
| Public Sewer | |
| Central Air | |
| Natural Gas, Forced Air, Sep Heating Systems - 2+ | |
| 08578835 | |
| 04304070060000 |
Nearby Schools
| NAME: | DISTRICT: | DISTANCE: | |
|---|---|---|---|
|
Grade School
Westbrook Elementary School |
34 | — | |
|
Middle School
Springman Middle School |
34 | Not in DB | |
|
High School
Glenbrook South High School |
225 | Not in DB | |
|
Alternate Elementary School
Glen Grove Elementary School |
— | Not in DB | |
Property History
| DATE: | EVENT: | PRICE: | SOURCE: |
|---|
Sorry, we are updating photos, please update this page in 15 minutes
Room Specifics
All Bedroom Info:
Total Bedrooms: 4
Bedrooms Above Ground: 4
Bedrooms Below Ground: 0
Total Bedrooms: 4
Bedrooms Above Ground: 4
Bedrooms Below Ground: 0
Second Bedroom Info:
Dimensions: —
Location: —Dimensions: —
Floor Type: Hardwood
Third Bedroom Info:
Dimensions: —
Location: —Dimensions: —
Floor Type: Hardwood
Fourth Bedroom Info:
Dimensions: —
Location: —Dimensions: —
Floor Type: Hardwood
Bathroom Info:
Full Bathrooms: 5
Partial Bathrooms: 1Full Bathrooms: 5
Bathroom Amenities: Whirlpool, Separate Shower, Steam Shower, Double Sink, Full Body Spray Shower
Bathroom in Basement: 1
Dining Room Info:
Dimensions: —
Location: —Dimensions: —
Floor Type: Hardwood
Kitchen Info:
Dimensions: —
Location: —Dimensions: —
Floor Type: Ceramic Tile
Features: Eating Area-Table Space, Island
Laundry Room Info:
Dimensions: —
Location: —Dimensions: —
Floor Type: Ceramic Tile
Living Room Info:
Dimensions: —
Location: —Dimensions: —
Floor Type: Hardwood
Family Room Info:
Dimensions: —
Location: —Dimensions: —
Floor Type: Hardwood
Additional Rooms Info:
Rooms: Balcony/Porch/Lanai, Breakfast Room, Deck, Library, Office, Pantry, Recreation Room, Storage
Basement: FullRooms: Balcony/Porch/Lanai, Breakfast Room, Deck, Library, Office, Pantry, Recreation Room, Storage
Other Specifics
| 2 | |
| Concrete Perimeter | |
| Garage | |
| — | |
| — | |
| — | |
| Balcony, Deck, Patio, Brick Paver Patio | |
| Fenced Yard, Park Adjacent | |
| 60X167 | |
| Unfinished | |
| Full | |
| Vaulted/Cathedral Ceilings, Skylight(s), Bar-Wet, Hardwood Floors, Second Floor Laundry | |
| Range, Microwave, Dishwasher, Refrigerator, Washer, Dryer, Disposal, Stainless Steel Appliance(s) | |
| Not in DB | |
| Clubhouse, Tennis Courts, Sidewalks, Street Lights | |
| — | |
| Wood Burning, Attached Fireplace Doors/Screen, Gas Log, Gas Starter, Includes Accessories |
Tax History
| Year | Property Taxes |
|---|
Contact Agent
Nearby Similar Homes
4708 Laurel Avenue, Glenview, Illinois 60025
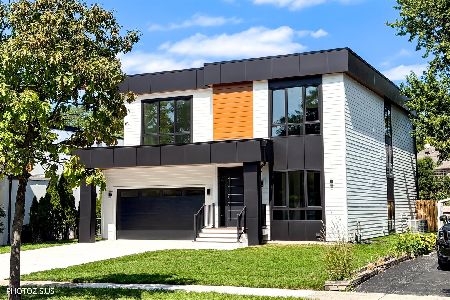
For Sale
$1,750,000
5 beds / 4.1 baths / 5,200 ft2
Single Family / Built: 2026
47
1410 Magnolia Street, Glenview, Illinois 60025
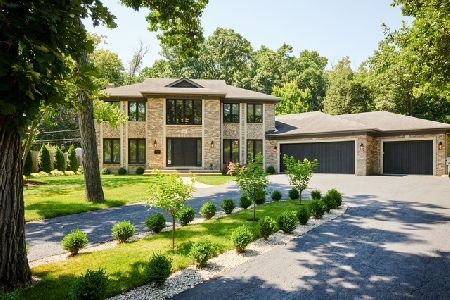
For Sale
$1,399,900
4 beds / 4.1 baths / 3,523 ft2
Single Family / Built: 1992
83
1645 Forest Drive, Glenview, Illinois 60025
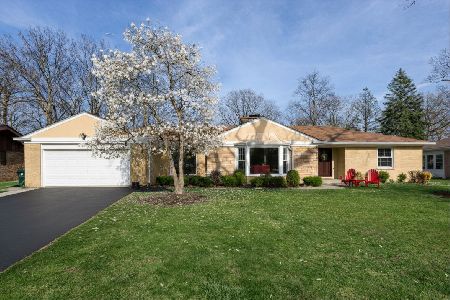
For Sale
$1,150,000
3 beds / 2.1 baths / 2,000 ft2
Single Family / Built: 1967
12
1650 Forest Drive, Glenview, Illinois 60025
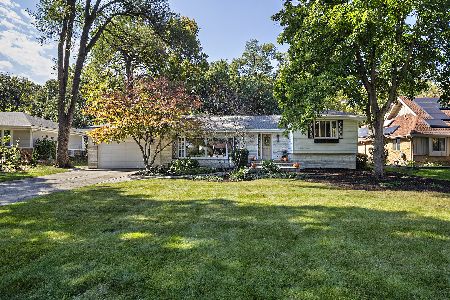
For Sale
$795,000
5 beds / 3.1 baths / 2,478 ft2
Single Family / Built: 1959
10
Nearby Sold Comparables
1520 Magnolia Street, Glenview, Illinois 60025

Sold
$299,900
3 beds / 2.0 baths / 1,506 ft2
Single Family / Built: 1956
2155
1516 Magnolia, Glenview, Illinois 60025

Sold
$229,000
3 beds / 2.0 baths / 1,206 ft2
Single Family / Built: 1954
6397
4736 Laurel Avenue, Glenview, Illinois 60025

Sold
$319,000
3 beds / 2.0 baths / 1,881 ft2
Single Family / Built: 1955
1579
4735 Laurel Avenue, Glenview, Illinois 60025
Sold
$329,000
4 beds / 3.0 baths / 0 ft2
Single Family / Built: —
6503
1502 Magnolia Street, Glenview, Illinois 60025
Sold
$829,900
4 beds / 4.1 baths / 2,500 ft2
Single Family / Built: 2008
4527
1502 Magnolia Street, Glenview, Illinois 60025

Sold
$1,099,900
5 beds / 4.0 baths / 4,000 ft2
Single Family / Built: 2008
815
Contact Agent
Listing Provided By
Re/Max Landmark
