

[Address Unavailable], Hampshire, Illinois 60140
Subdivision > Hampshire Meadows
Sorry, we are updating photos, please update this page in 15 minutes
$313,000
|
Sold
|
|
| Status: | Closed |
| Sqft: | 2,007 |
| Cost/Sqft: | $157 |
| Beds: | 3 |
| Baths: | 3 |
| Year Built: | 2004 |
| Property Taxes: | $7,847 |
| Days On Market: | 3886 |
| Lot Size: | 0,27 |
Description
STUNNING BUILDERS RANCH MODEL by NICHOLA JAMES HOME INC. offers HARDWOOD FLOORS~TRAY CEILINGS~CROWN MOLDING~ARCHED DOORWAYS~BRAND NEW SS APPLIANCES~FIREPLACE~MASTER SUITE W/LUXURY BATH~FINISHED LOWER LEVEL W/ 2 BEDROOMS~REC ROOM~FULL BATH & KITCHEN~3 CAR GARAGE~BRICK ELEVATION~PRIVATE YARD w/BRICK PAVER PATIO & DECK~FIREPIT~2 AWNINGS~PROFESSIONALLY LANDSCAPED & A STONE THROW AWAY FROM DOROTHY J. SCHMIDT MEMORIAL PARK a FULLY DEVELOPED PARK w/ PAVILLION~BASKETBALL COURT & EXERCISE PATH! FABULOUS LOCATION! (note square footage does not include lower level which is an additional 1,431 sq ft of finished living space)
Property Specifics
| Single Family | |
| — | |
| Ranch | |
| 2004 | |
| Full | |
| Vinyl Siding, Brick | |
| Asphalt | |
| ASHWOOD | |
| No | |
| 0.27 |
| Kane | |
| Hampshire Meadows | |
| 0 / Not Applicable | |
| None | |
| Public | |
| Public Sewer | |
| Central Air | |
| Natural Gas, Forced Air | |
| 09170989 | |
| 0128403015 |
Nearby Schools
| NAME: | DISTRICT: | DISTANCE: | |
|---|---|---|---|
|
Grade School
Hampshire Elementary School |
300 | — | |
|
Middle School
Hampshire Middle School |
300 | Not in DB | |
|
High School
Hampshire High School |
300 | Not in DB | |
Property History
| DATE: | EVENT: | PRICE: | SOURCE: |
|---|
Sorry, we are updating photos, please update this page in 15 minutes
Room Specifics
All Bedroom Info:
Total Bedrooms: 5
Bedrooms Above Ground: 3
Bedrooms Below Ground: 2
Total Bedrooms: 5
Bedrooms Above Ground: 3
Bedrooms Below Ground: 2
Second Bedroom Info:
Dimensions: —
Location: —Dimensions: —
Floor Type: Carpet
Third Bedroom Info:
Dimensions: —
Location: —Dimensions: —
Floor Type: Carpet
Fourth Bedroom Info:
Dimensions: —
Location: —Dimensions: —
Floor Type: Carpet
Bathroom Info:
Full Bathrooms: 3
Partial Bathrooms: 0Full Bathrooms: 3
Bathroom Amenities: Separate Shower, Garden Tub
Bathroom in Basement: 1
Kitchen Info:
Dimensions: —
Location: —Dimensions: —
Floor Type: Hardwood
Features: Eating Area-Breakfast Bar, Pantry-Closet
Laundry Room Info:
Dimensions: —
Location: —Dimensions: —
Floor Type: Ceramic Tile
Living Room Info:
Dimensions: —
Location: —Dimensions: —
Floor Type: Carpet
Additional Rooms Info:
Rooms: Kitchen, Bedroom 5, Eating Area, Game Room, Recreation Room
Basement: FullRooms: Kitchen, Bedroom 5, Eating Area, Game Room, Recreation Room
Other Specifics
| 3 | |
| Concrete Perimeter | |
| Garage | |
| — | |
| — | |
| — | |
| Patio | |
| Corner Lot, Landscaped | |
| 11,737 | |
| — | |
| Full | |
| Vaulted/Cathedral Ceilings, Hardwood Floors, First Floor Bedroom, First Floor Full Bath | |
| Range, Microwave, Dishwasher, Refrigerator | |
| Not in DB | |
| — | |
| — | |
| Gas Log |
Tax History
| Year | Property Taxes |
|---|
Contact Agent
Nearby Similar Homes
15N133 Shirewood Farm Road, Hampshire, Illinois 60140

For Sale
$600,000
4 beds / 2.1 baths / 1,982 ft2
Single Family / Built: 1989
5
512 Prairieview Parkway, Hampshire, Illinois 60140

For Sale
$549,900
3 beds / 2.1 baths / 2,157 ft2
Single Family / Built: 1997
5
159 Terwilliger Avenue, Hampshire, Illinois 60140

For Sale
$425,000
2 beds / 2.0 baths / 2,243 ft2
Single Family / Built: 1932
20
550 Elm Street, Hampshire, Illinois 60140

For Sale
$240,000
3 beds / 1.0 baths / 1,065 ft2
Single Family / Built: 1961
13
Nearby Sold Comparables
204 Red Hawk Road, Hampshire, Illinois 60140
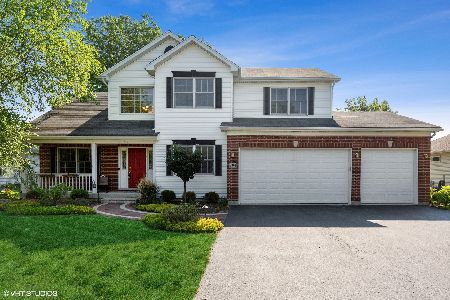
Sold
$354,500
4 beds / 2.1 baths / 2,290 ft2
Single Family / Built: 2004
1973
201 Red Hawk Road, Hampshire, Illinois 60140

Sold
$339,900
4 beds / 3.1 baths / 2,474 ft2
Single Family / Built: 2004
4190
203 Red Hawk Road, Hampshire, Illinois 60140
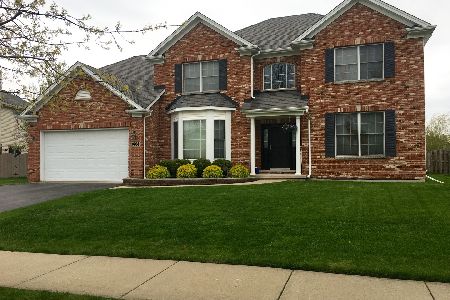
Sold
$349,900
5 beds / 4.0 baths / 3,089 ft2
Single Family / Built: 2004
2355
203 Red Hawk Road, Hampshire, Illinois 60140
Sold
$275,500
4 beds / 3.0 baths / 3,089 ft2
Single Family / Built: 2004
6327
133 Maxwell Circle, Hampshire, Illinois 60140
Sold
$292,000
3 beds / 2.1 baths / 1,809 ft2
Single Family / Built: 2004
2642
126 Schmidt Drive, Hampshire, Illinois 60140
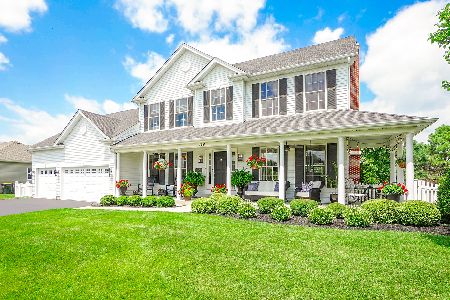
Sold
$450,000
5 beds / 2.1 baths / 2,560 ft2
Single Family / Built: 2001
1567
Contact Agent
Listing Provided By
RE/MAX Unlimited Northwest
