

[Address Unavailable], Hanover Park, Illinois 60133
Subdivision > Hanover Highlands
Sorry, we are updating photos, please update this page in 15 minutes
$270,000
|
Sold
|
|
| Status: | Closed |
| Sqft: | 1,132 |
| Cost/Sqft: | $238 |
| Beds: | 4 |
| Baths: | 2 |
| Year Built: | 1967 |
| Property Taxes: | $3,379 |
| Days On Market: | 7300 |
| Lot Size: | 0,00 |
Description
DEAL FELL - BACK ON THE MARKET! TERRIFIC RAISED RANCH! TEAR-OFF ROOF & ALL NEW WNDWS. EAT-IN KTCHN W/42" OAK CBNTS, CT FLR & BCKSPLSH. DECK OFF KTCHN OVRLKS OPEN SPACE. 6-PANEL DRS THRUOUT. 2ND FLR NEW CRPT & PNT IN 2005. LEAF-GUARD GUTTERS 2005. 2 FMLY RMS LL - 1 CAN BE ADDL BD. LG BCKYRD BCKS UP TO OPEN FIELD. NEW SEWER W/2 CLEANOUTS. UPSTAIRS BATH RMDLD IN 2006. DIST. 54 & 211 SCHOOLS!
Property Specifics
| Single Family | |
| — | |
| — | |
| 1967 | |
| None | |
| Aluminum/Vinyl/Steel Siding | |
| — | |
| — | |
| No | |
| — |
| Cook | |
| Hanover Highlands | |
| 0 / Not Applicable | |
| None | |
| Lake Michigan | |
| Public Sewer | |
| Central Air | |
| Natural Gas, Forced Air | |
| 06339155 | |
| 07304040110000 |
Nearby Schools
| NAME: | DISTRICT: | DISTANCE: | |
|---|---|---|---|
|
Grade School
Anne Fox Elementary School |
54 | — | |
|
Middle School
Jane Addams Junior High School |
54 | Not in DB | |
|
High School
Hoffman Estates High School |
211 | Not in DB | |
Property History
| DATE: | EVENT: | PRICE: | SOURCE: |
|---|
Sorry, we are updating photos, please update this page in 15 minutes
Room Specifics
All Bedroom Info:
Total Bedrooms: 4
Bedrooms Above Ground: 4
Bedrooms Below Ground: 0
Total Bedrooms: 4
Bedrooms Above Ground: 4
Bedrooms Below Ground: 0
Second Bedroom Info:
Dimensions: —
Location: —Dimensions: —
Floor Type: Vinyl
Third Bedroom Info:
Dimensions: —
Location: —Dimensions: —
Floor Type: Carpet
Fourth Bedroom Info:
Dimensions: —
Location: —Dimensions: —
Floor Type: Carpet
Bathroom Info:
Full Bathrooms: 2
Partial Bathrooms: 1Full Bathrooms: 2
Bathroom Amenities: —
Bathroom in Basement: 0
Dining Room Info:
Dimensions: —
Location: —Dimensions: —
Floor Type: Carpet
Kitchen Info:
Dimensions: —
Location: —Dimensions: —
Floor Type: Ceramic Tile
Features: Eating Area-Table Space
Laundry Room Info:
Dimensions: —
Location: —Dimensions: —
Floor Type: Vinyl
Living Room Info:
Dimensions: —
Location: —Dimensions: —
Floor Type: Carpet
Family Room Info:
Dimensions: —
Location: —Dimensions: —
Floor Type: Carpet
Additional Rooms Info:
Rooms: Other Room
Basement: NoneRooms: Other Room
Other Specifics
| 2 | |
| — | |
| Garage | |
| — | |
| — | |
| — | |
| Deck | |
| — | |
| 60X155.24X86.05X138.27 | |
| — | |
| None | |
| — | |
| Range, Microwave, Dishwasher, Refrigerator, Washer, Dryer | |
| Not in DB | |
| — | |
| — | |
| — |
Tax History
| Year | Property Taxes |
|---|
Contact Agent
Nearby Similar Homes
7864 Ramsgate Circle, Hanover Park, Illinois 60133
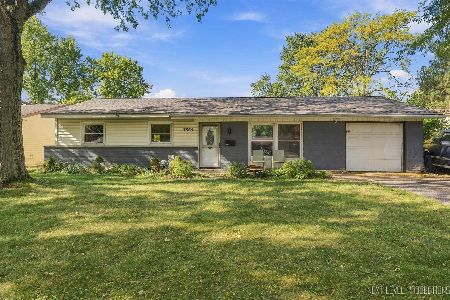
For Sale
$269,500
3 beds / 1.1 baths / 1,060 ft2
Single Family / Built: 1969
26
7870 Asbury Circle, Hanover Park, Illinois 60133
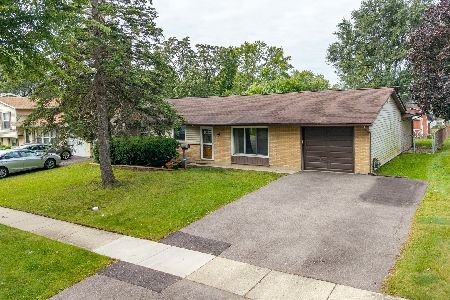
For Sale
$320,000
3 beds / 1.1 baths / 1,445 ft2
Single Family / Built: 1969
39
7180 Edgebrook Lane, Hanover Park, Illinois 60133
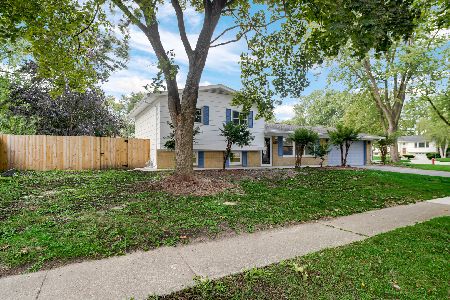
For Sale
$369,900
4 beds / 2.0 baths / 1,495 ft2
Single Family / Built: 1965
46
7650 Northway Drive, Hanover Park, Illinois 60133
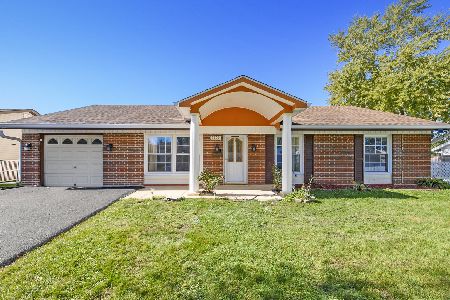
For Sale
$459,900
5 beds / 2.0 baths / 2,196 ft2
Single Family / Built: 1970
26
7815 Carlisle Drive, Hanover Park, Illinois 60133
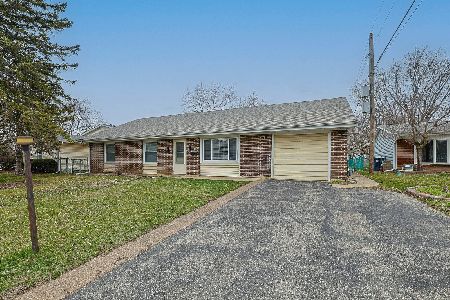
For Sale
$365,000
4 beds / 2.0 baths / 1,699 ft2
Single Family / Built: 1970
201
1660 Sycamore Avenue, Hanover Park, Illinois 60133
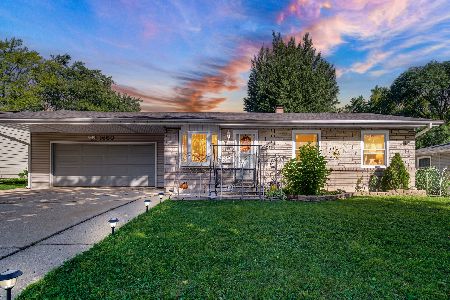
For Sale
$334,900
3 beds / 2.0 baths / 884 ft2
Single Family / Built: 1960
33
Nearby Sold Comparables
7510 Cumberland Drive, Hanover Park, Illinois 60133

Sold
$195,000
5 beds / 2.0 baths / 1,132 ft2
Single Family / Built: 1967
5218
1271 Bristol Lane, Hanover Park, Illinois 60133
Sold
$244,900
5 beds / 2.1 baths / 2,466 ft2
Single Family / Built: 1968
4480
7460 Cumberland Drive, Hanover Park, Illinois 60133

Sold
$349,500
3 beds / 2.0 baths / 1,820 ft2
Single Family / Built: 1967
811
7521 Cumberland Drive, Hanover Park, Illinois 60133
Sold
$102,600
4 beds / 2.0 baths / 1,520 ft2
Single Family / Built: 1968
5228
7521 Cumberland Drive, Hanover Park, Illinois 60133
Sold
$184,900
4 beds / 2.0 baths / 1,520 ft2
Single Family / Built: 1968
4917
7521 Cumberland Drive, Hanover Park, Illinois 60133

Sold
$315,000
4 beds / 2.0 baths / 1,520 ft2
Single Family / Built: 1968
1593
Contact Agent
Listing Provided By
Century 21 1st Class Homes
