

[Address Unavailable], Hanover Park, Illinois 60133
Subdivision > Hanoverian Estates
Sorry, we are updating photos, please update this page in 15 minutes
$365,000
|
Sold
|
|
| Status: | Closed |
| Sqft: | 3,072 |
| Cost/Sqft: | $123 |
| Beds: | 3 |
| Baths: | 4 |
| Year Built: | 1984 |
| Property Taxes: | $12,767 |
| Days On Market: | 4537 |
| Lot Size: | 0,91 |
Description
Custom Built Roaming Ranch! 4 bedrooms/3.1 baths. Huge great room with fireplace,formal dining rm.,rmd kit. with upgraded appl.cab.,granite counters and backsplash. Master suite w/2 walk in closets,whirlpool tub,sep.shower,and double vanity sinks. Full finished basement w/4th bed.,office, full bath,rec,and game rms,bar area,2 stor.rms. 3car htd.gar., stor.annex. All on .91 acre property close to everything
Property Specifics
| Single Family | |
| — | |
| Ranch | |
| 1984 | |
| Full, Walkout | |
| Vinyl Siding | |
| Asphalt | |
| CUSTOM | |
| No | |
| 0.91 |
| Du Page | |
| Hanoverian Estates | |
| 140 / Annual | |
| Other | |
| Public | |
| Public Sewer | |
| Central Air | |
| Natural Gas, Forced Air | |
| 08628675 | |
| 0113314013 |
Nearby Schools
| NAME: | DISTRICT: | DISTANCE: | |
|---|---|---|---|
|
Grade School
Prairieview Elementary School |
46 | — | |
|
Middle School
East View Middle School |
46 | Not in DB | |
|
High School
Bartlett High School |
46 | Not in DB | |
Property History
| DATE: | EVENT: | PRICE: | SOURCE: |
|---|
Sorry, we are updating photos, please update this page in 15 minutes
Room Specifics
All Bedroom Info:
Total Bedrooms: 4
Bedrooms Above Ground: 3
Bedrooms Below Ground: 1
Total Bedrooms: 4
Bedrooms Above Ground: 3
Bedrooms Below Ground: 1
Second Bedroom Info:
Dimensions: —
Location: —Dimensions: —
Floor Type: Vinyl
Third Bedroom Info:
Dimensions: —
Location: —Dimensions: —
Floor Type: Carpet
Fourth Bedroom Info:
Dimensions: —
Location: —Dimensions: —
Floor Type: Carpet
Bathroom Info:
Full Bathrooms: 4
Partial Bathrooms: 1Full Bathrooms: 4
Bathroom Amenities: Whirlpool, Separate Shower, Double Sink, Bidet
Bathroom in Basement: 1
Dining Room Info:
Dimensions: —
Location: —Dimensions: —
Floor Type: Carpet
Kitchen Info:
Dimensions: —
Location: —Dimensions: —
Floor Type: Ceramic Tile
Features: Eating Area-Breakfast Bar, Eating Area-Table Space, Pantry-Closet
Additional Rooms Info:
Rooms: Game Room, Great Room, Office, Recreation Room, Utility Room-1st Floor
Basement: Full, WalkoutRooms: Game Room, Great Room, Office, Recreation Room, Utility Room-1st Floor
Other Specifics
| 3 | |
| — | |
| Garage | |
| — | |
| — | |
| — | |
| Patio, Porch, Storms/Screens | |
| Horses Allowed, Landscaped | |
| 281X136X130X57X103X135 | |
| Full | |
| Full | |
| Vaulted/Cathedral Ceilings, Skylight(s), First Floor Bedroom, In-Law Arrangement, First Floor Laundry, First Floor Full Bath | |
| Range, Dishwasher | |
| Not in DB | |
| Horse-Riding Area | |
| — | |
| Gas Log, Gas Starter |
Tax History
| Year | Property Taxes |
|---|
Contact Agent
Nearby Similar Homes
1955 Zeppelin Drive, Hanover Park, Illinois 60133
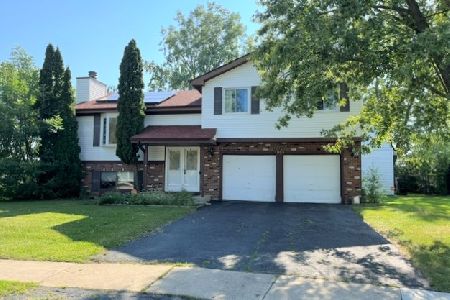
For Sale
$344,900
3 beds / 3.0 baths / 2,000 ft2
Single Family / Built: 1980
57
4520 Zeppelin Drive, Hanover Park, Illinois 60133
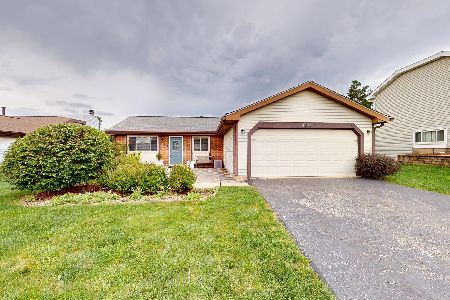
For Sale
$299,900
3 beds / 1.0 baths / 1,008 ft2
Single Family / Built: 1979
35
2035 Green Bridge Lane, Hanover Park, Illinois 60133
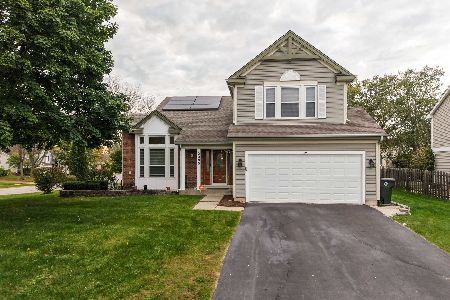
For Sale
$499,000
4 beds / 2.2 baths / 1,989 ft2
Single Family / Built: 1989
15
1780 Nautilus Lane, Hanover Park, Illinois 60133
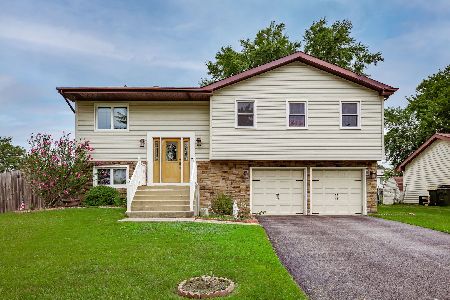
For Sale
$400,000
3 beds / 3.0 baths / 1,600 ft2
Single Family / Built: 1979
43
1463 Newcastle Lane, Bartlett, Illinois 60103

For Sale
$550,000
3 beds / 2.1 baths / 1,913 ft2
Single Family / Built: 1995
28
2341 Leeward Lane, Hanover Park, Illinois 60133
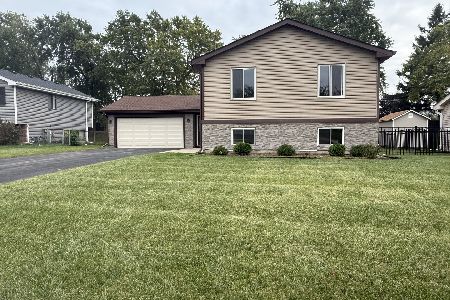
For Sale
$419,000
4 beds / 3.0 baths / 2,006 ft2
Single Family / Built: 1978
35
Nearby Sold Comparables
13 Grand Duell Way, Hanover Park, Illinois 60133

Sold
$379,000
3 beds / 3.1 baths / 3,092 ft2
Single Family / Built: 1984
2289
Hanover Park, Illinois 60133
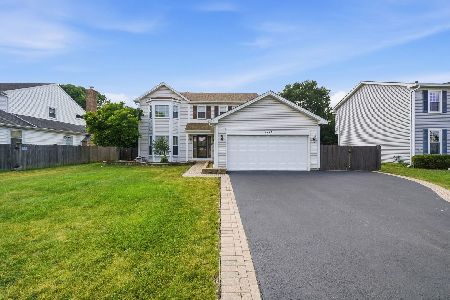
Sold
$449,000
4 beds / 3.1 baths / 2,004 ft2
Single Family / Built: 1990
101

1905 Pastoral Lane, Hanover Park, Illinois 60133

Sold
$449,900
4 beds / 3.1 baths / 2,000 ft2
Single Family / Built: 1990
1333
1 Don Carlos Drive, Hanover Park, Illinois 60133

Sold
$425,000
4 beds / 2.1 baths / 3,000 ft2
Single Family / Built: 1984
3105
Contact Agent
Listing Provided By
RE/MAX Unlimited Northwest
