

[Address Unavailable], Inverness, Illinois 60067
Subdivision > Mcintosh
Sorry, we are updating photos, please update this page in 15 minutes
$650,000
|
Sold
|
|
| Status: | Closed |
| Sqft: | 3,922 |
| Cost/Sqft: | $178 |
| Beds: | 4 |
| Baths: | 3 |
| Year Built: | 1956 |
| Property Taxes: | $11,029 |
| Days On Market: | 7506 |
| Lot Size: | 1,44 |
Description
Comfortably elegant sprawling ranch. Open floor plan w/Great room w/bltin entertainment cntr, stone FP w/rm for DR! FR w/FP & wetbar could be DR! Eatin kitch w/Viking, SS app, cntr island & bltin curio cabinet. FR w/wet bar & stone FP. hobby/play rm. MBR suite w/sit rm, his/her closets & lux BA. 1.44AC w/ingrnd pool! Whl hse. wtr. filtration sys, 3furn zon!
Property Specifics
| Single Family | |
| — | |
| Ranch | |
| 1956 | |
| None | |
| Brick, Cedar | |
| Asphalt | |
| RANCH | |
| No | |
| 1.44 |
| Cook | |
| Mcintosh | |
| 0 / Not Applicable | |
| None | |
| Private Well | |
| Septic-Private | |
| Central Air | |
| Natural Gas, Forced Air, Sep Heating Systems - 2+, Zoned | |
| 06120453 | |
| 02084030030000 |
Nearby Schools
| NAME: | DISTRICT: | DISTANCE: | |
|---|---|---|---|
|
Grade School
Marion Jordan Elementary School |
15 | — | |
|
Middle School
Walter R Sundling Junior High Sc |
15 | Not in DB | |
|
High School
Wm Fremd High School |
211 | Not in DB | |
Property History
| DATE: | EVENT: | PRICE: | SOURCE: |
|---|
Sorry, we are updating photos, please update this page in 15 minutes
Room Specifics
All Bedroom Info:
Total Bedrooms: 4
Bedrooms Above Ground: 4
Bedrooms Below Ground: 0
Total Bedrooms: 4
Bedrooms Above Ground: 4
Bedrooms Below Ground: 0
Second Bedroom Info:
Dimensions: —
Location: —Dimensions: —
Floor Type: Carpet
Third Bedroom Info:
Dimensions: —
Location: —Dimensions: —
Floor Type: Carpet
Fourth Bedroom Info:
Dimensions: —
Location: —Dimensions: —
Floor Type: Carpet
Bathroom Info:
Full Bathrooms: 3
Partial Bathrooms: —Full Bathrooms: 3
Bathroom Amenities: Whirlpool, Separate Shower, Double Sink
Bathroom in Basement: 0
Dining Room Info:
Dimensions: —
Location: —Dimensions: —
Floor Type: Hardwood
Kitchen Info:
Dimensions: —
Location: —Dimensions: —
Floor Type: Hardwood
Features: Eating Area-Breakfast Bar, Eating Area-Table Space, Island
Laundry Room Info:
Dimensions: —
Location: —Dimensions: —
Floor Type: Ceramic Tile
Living Room Info:
Dimensions: —
Location: —Dimensions: —
Floor Type: Hardwood
Family Room Info:
Dimensions: —
Location: —Dimensions: —
Floor Type: Carpet
Additional Rooms Info:
Rooms: Den, Eating Area, Foyer, Great Room, Other Room, Recreation Room, Sitting Room, Utility Room-1st Floor
Basement: NoneRooms: Den, Eating Area, Foyer, Great Room, Other Room, Recreation Room, Sitting Room, Utility Room-1st Floor
Other Specifics
| 3 | |
| Concrete Perimeter | |
| Garage | |
| — | |
| — | |
| — | |
| Deck, Patio, In Ground Pool | |
| Landscaped | |
| 163X100X90X195X259X200 | |
| Pull Down Stair | |
| Full | |
| Vaulted/Cathedral Ceilings, Skylight(s), Bar-Wet, First Floor Bedroom | |
| Double Oven, Microwave, Dishwasher, Refrigerator, Washer, Dryer, Disposal, Trash Compactor | |
| Not in DB | |
| Street Paved | |
| — | |
| Gas Log |
Tax History
| Year | Property Taxes |
|---|
Contact Agent
Nearby Similar Homes
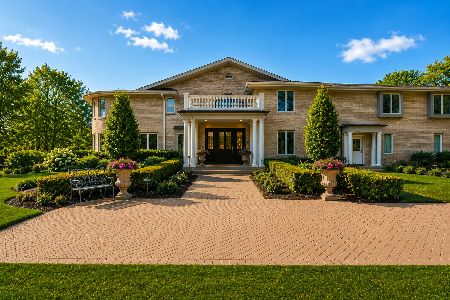
1737 Ethans Glen Drive, Palatine, Illinois 60067
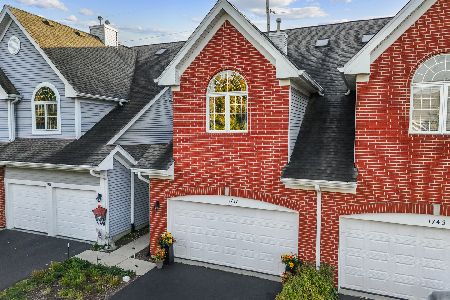
For Sale
$420,000
2 beds / 3.1 baths / 1,876 ft2
Single Family / Built: 2002
18
1173 Clearwater Court, Palatine, Illinois 60067

For Sale
$599,000
4 beds / 2.1 baths / 3,700 ft2
Single Family / Built: 1989
23
28 Portage Avenue, Palatine, Illinois 60067
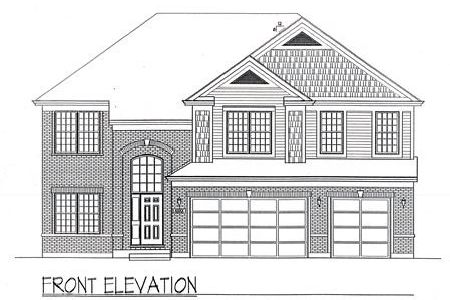
For Sale
$1,100,000
4 beds / 3.1 baths / 3,328 ft2
Single Family / Built: 2026
2050
29 Portage Avenue, Palatine, Illinois 60067
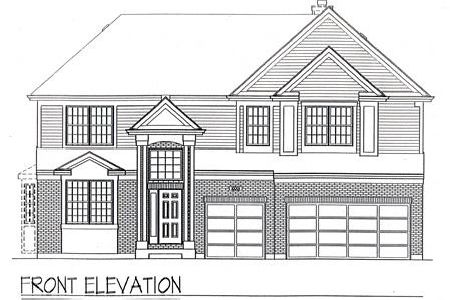
For Sale
$975,000
4 beds / 3.1 baths / 3,328 ft2
Single Family / Built: 2025
2085
1268 Palos Avenue, Palatine, Illinois 60067
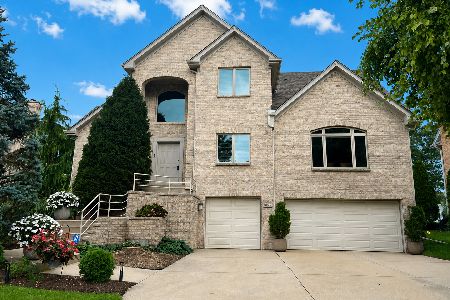
For Sale
$939,900
4 beds / 3.1 baths / 3,126 ft2
Single Family / Built: 2000
74
Nearby Sold Comparables

1701 Banbury Road, Inverness, Illinois 60067
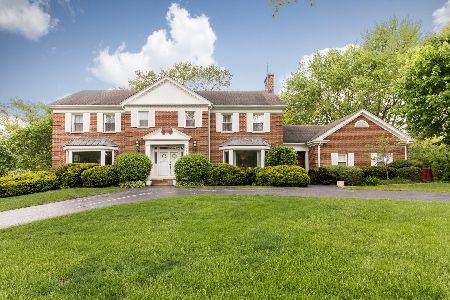
Sold
$599,000
5 beds / 4.0 baths / 3,600 ft2
Single Family / Built: 1972
1607
Contact Agent
Listing Provided By
RE/MAX of Barrington
