

[Address Unavailable], La Grange Highlands, Illinois 60525
Sorry, we are updating photos, please update this page in 15 minutes
$689,900
|
Sold
|
|
| Status: | Closed |
| Sqft: | 3,909 |
| Cost/Sqft: | $176 |
| Beds: | 5 |
| Baths: | 4 |
| Year Built: | 2009 |
| Property Taxes: | $0 |
| Days On Market: | 6280 |
| Lot Size: | 0,00 |
Description
Fantastic proposed new construction on a large lot & a great location. Less than one block from Western Springs - walk to Springdale Park & Schools! Nearly 4000 sq ft w/Granite, SS Appls, Hardwood flrs & 9 ft ceilings. Fam Rm w/Stone fp, 1st flr bedroom & full bath. Lux Master suite & 2nd fl laundry. Full basement with 9 ft ceilings. Great price for new construction - too much to list! Call for more info!!
Property Specifics
| Single Family | |
| — | |
| — | |
| 2009 | |
| Full | |
| Brick, Stone, Other | |
| — | |
| — | |
| No | |
| — |
| Cook | |
| — | |
| 0 / Not Applicable | |
| None | |
| Lake Michigan | |
| Public Sewer | |
| Central Air, Zoned | |
| Natural Gas, Forced Air, Zoned | |
| 07312493 | |
| 18083050030000 |
Nearby Schools
| NAME: | DISTRICT: | DISTANCE: | |
|---|---|---|---|
|
Grade School
Highlands Elementary School |
106 | — | |
|
Middle School
Highlands Middle School |
106 | Not in DB | |
|
High School
Lyons Twp High School |
204 | Not in DB | |
Property History
| DATE: | EVENT: | PRICE: | SOURCE: |
|---|
Sorry, we are updating photos, please update this page in 15 minutes
Room Specifics
All Bedroom Info:
Total Bedrooms: 5
Bedrooms Above Ground: 5
Bedrooms Below Ground: 0
Total Bedrooms: 5
Bedrooms Above Ground: 5
Bedrooms Below Ground: 0
Second Bedroom Info:
Dimensions: —
Location: —Dimensions: —
Floor Type: Carpet
Third Bedroom Info:
Dimensions: —
Location: —Dimensions: —
Floor Type: Carpet
Fourth Bedroom Info:
Dimensions: —
Location: —Dimensions: —
Floor Type: Carpet
Bathroom Info:
Full Bathrooms: 4
Partial Bathrooms: —Full Bathrooms: 4
Bathroom Amenities: Whirlpool, Separate Shower, Double Sink
Bathroom in Basement: 0
Dining Room Info:
Dimensions: —
Location: —Dimensions: —
Floor Type: Hardwood
Kitchen Info:
Dimensions: —
Location: —Dimensions: —
Floor Type: Ceramic Tile
Features: Eating Area-Table Space, Island, Pantry-Closet
Laundry Room Info:
Dimensions: —
Location: —Dimensions: —
Floor Type: Ceramic Tile
Living Room Info:
Dimensions: —
Location: —Dimensions: —
Floor Type: Hardwood
Family Room Info:
Dimensions: —
Location: —Dimensions: —
Floor Type: Hardwood
Additional Rooms Info:
Rooms: Bedroom 5, Breakfast Room, Mud Room, Utility Room-2nd Floor
Basement: FullRooms: Bedroom 5, Breakfast Room, Mud Room, Utility Room-2nd Floor
Other Specifics
| 3 | |
| — | |
| Garage | |
| — | |
| — | |
| — | |
| — | |
| — | |
| 100X163 | |
| Unfinished | |
| Full | |
| First Floor Bedroom | |
| Double Oven, Microwave, Dishwasher, Refrigerator, Bar Fridge | |
| Not in DB | |
| — | |
| — | |
| — |
Tax History
| Year | Property Taxes |
|---|
Contact Agent
Nearby Similar Homes
5232 Howard Avenue, Western Springs, Illinois 60558
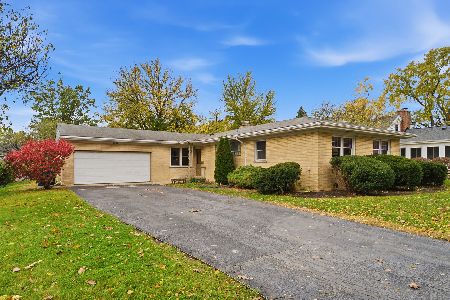
For Sale
$635,000
4 beds / 2.0 baths / 1,660 ft2
Single Family / Built: 1954
5
5301 Franklin Avenue, Western Springs, Illinois 60558
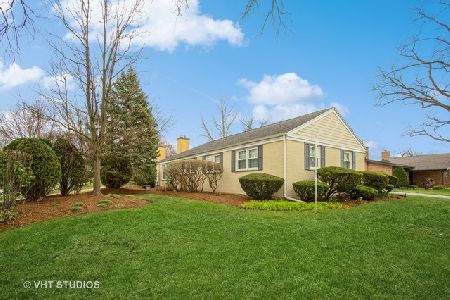
For Sale
$799,000
3 beds / 2.1 baths / 2,221 ft2
Single Family / Built: 1961
39
5429 Lawn Avenue, Western Springs, Illinois 60558

For Sale
$3,349,000
5 beds / 6.1 baths / 7,909 ft2
Single Family / Built: 2026
60
1301 54th Street, La Grange Highlands, Illinois 60525
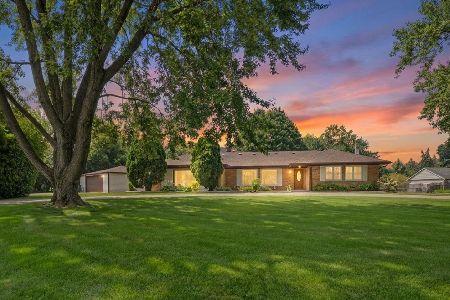
For Sale
$650,000
4 beds / 2.0 baths / 2,200 ft2
Single Family / Built: 1958
70
5625 Peck Avenue, Countryside, Illinois 60525
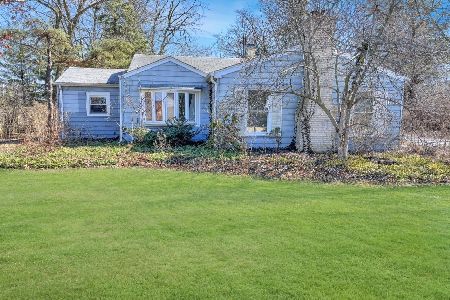
For Sale
$399,000
3 beds / 1.0 baths / 1,101 ft2
Single Family / Built: 1947
216
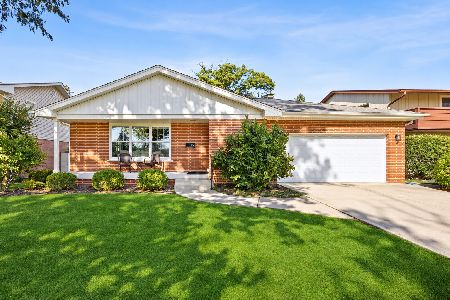
Nearby Sold Comparables
1723 54th Street, La Grange Highlands, Illinois 60525
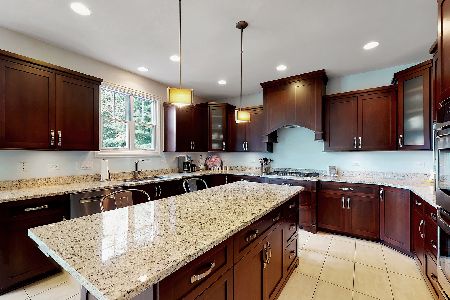
Sold
$899,000
5 beds / 5.0 baths / 3,909 ft2
Single Family / Built: 2009
1926
1803 W 54th Place, La Grange Highlands, Illinois 60525
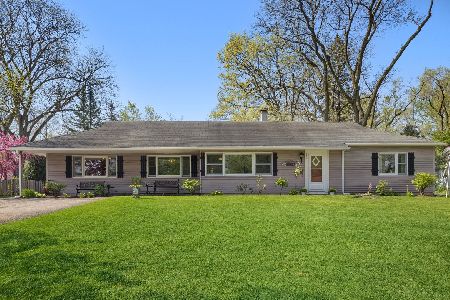
Sold
$392,000
3 beds / 2.0 baths / 2,183 ft2
Single Family / Built: 1950
1568
1720 54th Place, La Grange Highlands, Illinois 60525
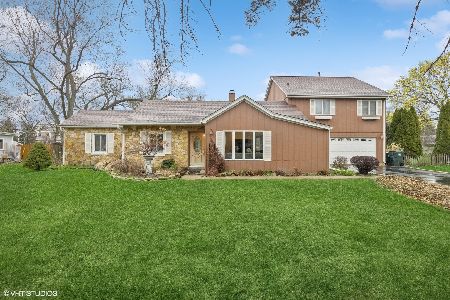
Sold
$499,999
4 beds / 3.0 baths / 3,103 ft2
Single Family / Built: 1950
435
1720 54th Place, La Grange Highlands, Illinois 60525
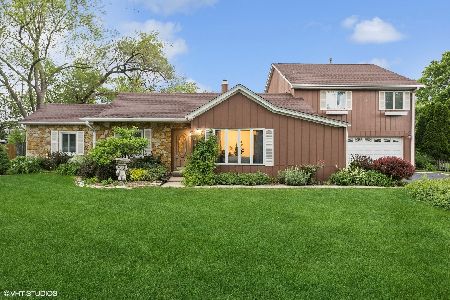
Sold
$549,000
4 beds / 2.1 baths / 3,103 ft2
Single Family / Built: 1950
895
1800 W. 54th Place, La Grange Highlands, Illinois 60525

Sold
$260,000
3 beds / 1.0 baths / 1,265 ft2
Single Family / Built: 1951
5513
1712 54th Place, La Grange Highlands, Illinois 60525
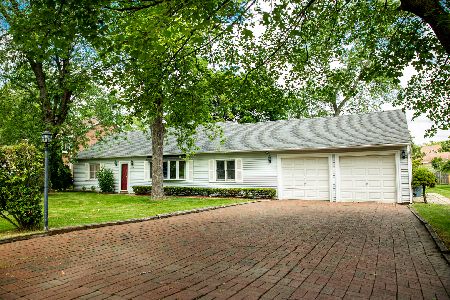
Sold
$384,000
4 beds / 2.0 baths / 2,124 ft2
Single Family / Built: 1950
1839
Contact Agent
Listing Provided By
Coldwell Banker Residential
