

[Address Unavailable], La Grange, Illinois 60525
Sorry, we are updating photos, please update this page in 15 minutes
$832,500
|
Sold
|
|
| Status: | Closed |
| Sqft: | 0 |
| Cost/Sqft: | — |
| Beds: | 5 |
| Baths: | 4 |
| Year Built: | 1909 |
| Property Taxes: | $18,516 |
| Days On Market: | 6139 |
| Lot Size: | 0,00 |
Description
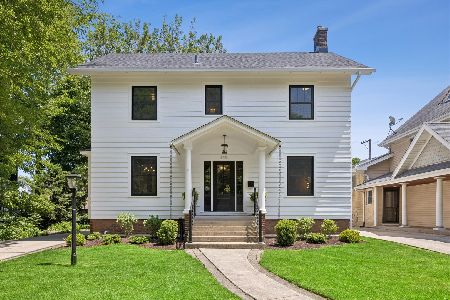
Welcome to this magnificent 5BR, 3 1/2 BA Prairie style home with a huge pillared porch in the Historic District. This inspiring home boasts many architectural features including, crown moldings, fluted oak woodwork, Judge's paneling and beautiful hardwood floors with inlay details. Huge Great Room Addition! Finished Third Floor. Situated on a 100' frontage corner lot. Walk to town, school and train location!
Property Specifics
| Single Family | |
| — | |
| Prairie | |
| 1909 | |
| Full | |
| Stucco, Stone | |
| Asphalt | |
| PRAIRIE | |
| No | |
| — |
| Cook | |
| — | |
| 0 / Not Applicable | |
| None | |
| Lake Michigan | |
| Public Sewer | |
| Space Pac | |
| Natural Gas, Baseboard, Radiator(s) | |
| 07419654 | |
| 18043030290000 |
Nearby Schools
| NAME: | DISTRICT: | DISTANCE: | |
|---|---|---|---|
|
Grade School
Cossitt Ave Elementary School |
102 | — | |
|
Middle School
Park Junior High School |
102 | Not in DB | |
|
High School
Lyons Twp High School |
204 | Not in DB | |
Property History
| DATE: | EVENT: | PRICE: | SOURCE: |
|---|
Sorry, we are updating photos, please update this page in 15 minutes
Room Specifics
All Bedroom Info:
Total Bedrooms: 5
Bedrooms Above Ground: 5
Bedrooms Below Ground: 0
Total Bedrooms: 5
Bedrooms Above Ground: 5
Bedrooms Below Ground: 0
Second Bedroom Info:
Dimensions: —
Location: —Dimensions: —
Floor Type: Carpet
Third Bedroom Info:
Dimensions: —
Location: —Dimensions: —
Floor Type: Carpet
Fourth Bedroom Info:
Dimensions: —
Location: —Dimensions: —
Floor Type: Carpet
Bathroom Info:
Full Bathrooms: 4
Partial Bathrooms: 1Full Bathrooms: 4
Bathroom Amenities: Separate Shower, Double Sink
Bathroom in Basement: 0
Dining Room Info:
Dimensions: —
Location: —Dimensions: —
Floor Type: Hardwood
Kitchen Info:
Dimensions: —
Location: —Dimensions: —
Floor Type: Hardwood
Features: Eating Area-Breakfast Bar, Eating Area-Table Space, Island, Pantry-Closet
Living Room Info:
Dimensions: —
Location: —Dimensions: —
Floor Type: Hardwood
Family Room Info:
Dimensions: —
Location: —Dimensions: —
Floor Type: Hardwood
Additional Rooms Info:
Rooms: Bedroom 5, Breakfast Room, Den, Foyer, Gallery, Great Room, Media Room, Other Room, Recreation Room
Basement: FullRooms: Bedroom 5, Breakfast Room, Den, Foyer, Gallery, Great Room, Media Room, Other Room, Recreation Room
Other Specifics
| 2 | |
| — | |
| Garage | |
| — | |
| — | |
| — | |
| Deck, Patio, Hot Tub | |
| Corner Lot, Landscaped | |
| 100.06 X 136.05 | |
| Finished,Interior Stair | |
| Full | |
| Vaulted/Cathedral Ceilings, Skylight(s), Hot Tub, Bar-Wet | |
| Range, Microwave, Dishwasher, Refrigerator, Bar Fridge, Washer, Dryer, Disposal | |
| Not in DB | |
| Sidewalks, Street Lights, Street Paved | |
| — | |
| — |
Tax History
| Year | Property Taxes |
|---|
Contact Agent
Nearby Similar Homes
11 Catherine Avenue, La Grange, Illinois 60525

For Sale
$1,350,000
5 beds / 3.1 baths / 4,156 ft2
Single Family / Built: 1908
56
121 Kensington Avenue, La Grange, Illinois 60525
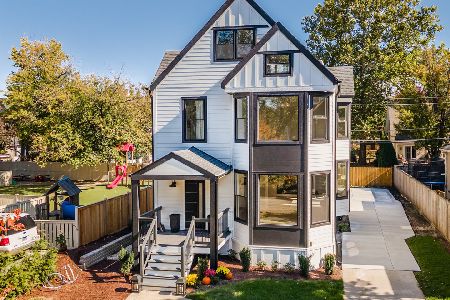
For Sale
$1,298,000
5 beds / 3.1 baths / 3,333 ft2
Single Family / Built: 1893
18
320 Brainard Avenue, La Grange, Illinois 60525

For Sale
$1,180,000
4 beds / 3.0 baths / 3,100 ft2
Single Family / Built: 1918
40
404 Brainard Avenue, La Grange, Illinois 60525

For Sale
$599,900
4 beds / 2.1 baths / 2,121 ft2
Single Family / Built: 1921
87
61 7th Avenue, La Grange, Illinois 60525
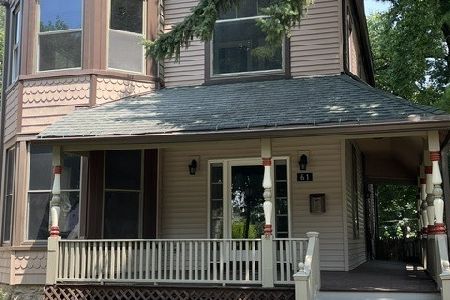
For Sale
$669,900
4 beds / 2.1 baths / 3,200 ft2
Single Family / Built: 1926
113
424 Blackstone Avenue, La Grange, Illinois 60525

For Sale
$1,795,000
4 beds / 3.1 baths / 3,597 ft2
Single Family / Built: 1917
55
Nearby Sold Comparables
101 Spring Avenue, La Grange, Illinois 60525
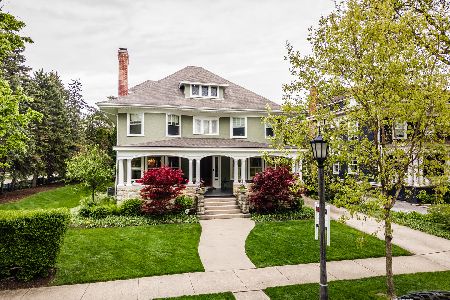
Sold
$1,675,000
5 beds / 3.1 baths / 0 ft2
Single Family / Built: 1908
188
101 Spring Avenue, La Grange, Illinois 60525

Sold
$659,000
3 beds / 2.1 baths / 2,088 ft2
Single Family / Built: 1916
914
109 Spring Avenue, La Grange, Illinois 60525

Sold
$850,000
7 beds / 3.1 baths / 3,000 ft2
Single Family / Built: 1905
3161
115 Spring Avenue, La Grange, Illinois 60525
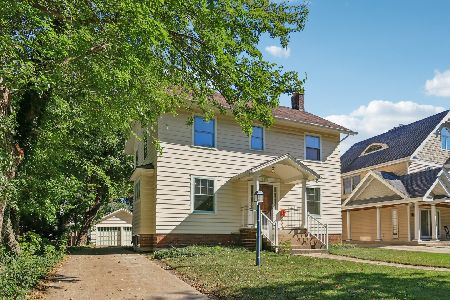
Sold
$675,000
4 beds / 1.2 baths / 2,156 ft2
Single Family / Built: 1923
390
115 Spring Avenue, La Grange, Illinois 60525
Sold
$1,299,900
4 beds / 3.1 baths / 2,892 ft2
Single Family / Built: 1923
145
108 Kensington Avenue, La Grange, Illinois 60525
Sold
$529,700
3 beds / 1.1 baths / 0 ft2
Single Family / Built: 1930
4162
Contact Agent
Listing Provided By
Smothers Realty Group
