

[Address Unavailable], Lake In The Hills, Illinois 60156
Subdivision > Princeton Crossing
Sorry, we are updating photos, please update this page in 15 minutes
$185,000
|
Sold
|
|
| Status: | Closed |
| Sqft: | 1,794 |
| Cost/Sqft: | $103 |
| Beds: | 3 |
| Baths: | 3 |
| Year Built: | 2007 |
| Property Taxes: | $5,906 |
| Days On Market: | 6277 |
| Lot Size: | 0,00 |
Description
One of Princeton Crossing's finest townhomes. A total of 8 finished rooms. Enter into a lovely 2 story foyer - awesome 42" maple cabinet kitchen with table space - separate formal dining area & convenient patio door walkout - living room with cozy fireplace - 3 large bedrooms including master bedroom suite with double closets - lower level recreation room + large space for in home office work - 2 cat attached garage
Property Specifics
| Condos/Townhomes | |
| — | |
| — | |
| 2007 | |
| Full | |
| Aluminum/Vinyl/Steel Siding, Brick | |
| Asphalt | |
| STRATFORD | |
| No | |
| — |
| Mc Henry | |
| Princeton Crossing | |
| 150 / — | |
| Insurance, Exterior Maintenance, Lawn Care, Snow Removal | |
| Public | |
| Public Sewer | |
| Central Air | |
| Natural Gas, Forced Air | |
| 07300535 | |
| 1814413006 |
Nearby Schools
| NAME: | DISTRICT: | DISTANCE: | |
|---|---|---|---|
|
Grade School
Woods Creek Elementary School |
47 | — | |
|
Middle School
Lundahl Middle School |
47 | Not in DB | |
|
High School
Crystal Lake Central High School |
155 | Not in DB | |
Property History
| DATE: | EVENT: | PRICE: | SOURCE: |
|---|
Sorry, we are updating photos, please update this page in 15 minutes
Room Specifics
All Bedroom Info:
Total Bedrooms: 3
Bedrooms Above Ground: 3
Bedrooms Below Ground: 0
Total Bedrooms: 3
Bedrooms Above Ground: 3
Bedrooms Below Ground: 0
Second Bedroom Info:
Dimensions: —
Location: —Dimensions: —
Floor Type: Carpet
Third Bedroom Info:
Dimensions: —
Location: —Dimensions: —
Floor Type: Carpet
Bathroom Info:
Full Bathrooms: 3
Partial Bathrooms: 1Full Bathrooms: 3
Bathroom Amenities: Separate Shower, Double Sink
Bathroom in Basement: 0
Dining Room Info:
Dimensions: —
Location: —Dimensions: —
Floor Type: Carpet
Kitchen Info:
Dimensions: —
Location: —Dimensions: —
Floor Type: Hardwood
Features: Eating Area-Breakfast Bar, Eating Area-Table Space, Pantry-Closet
Living Room Info:
Dimensions: —
Location: —Dimensions: —
Floor Type: Carpet
Family Room Info:
Dimensions: —
Location: —Dimensions: —
Floor Type: Wood Laminate
Additional Rooms Info:
Rooms: Den, Gallery, Office, Utility Room-1st Floor
Basement: FullRooms: Den, Gallery, Office, Utility Room-1st Floor
Other Specifics
| 2 | |
| Concrete Perimeter | |
| Garage | |
| — | |
| — | |
| — | |
| Patio, End Unit | |
| Common Grounds | |
| COMMON GROUNDS | |
| — | |
| Full | |
| Vaulted/Cathedral Ceilings, Hardwood Floors, Laundry Hook-Up in Unit | |
| Range, Microwave, Dishwasher, Refrigerator, Disposal | |
| Not in DB | |
| — | |
| — | |
| — |
Tax History
| Year | Property Taxes |
|---|
Contact Agent
Nearby Similar Homes
3117 Impressions Drive, Lake In The Hills, Illinois 60156
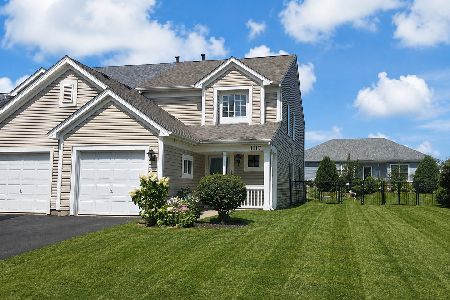
For Sale
$305,000
3 beds / 2.1 baths / 1,700 ft2
Condos/Townhomes / Built: 2001
59
9104 Falcon Greens Drive, Lakewood, Illinois 60014
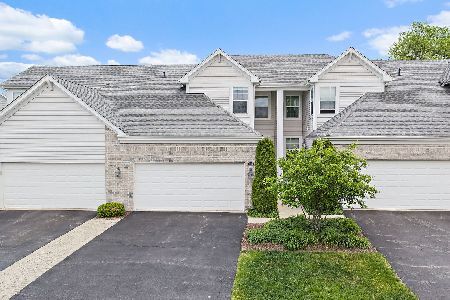
For Sale
$315,000
2 beds / 2.1 baths / 1,645 ft2
Condos/Townhomes / Built: 2015
14
Nearby Sold Comparables
3180 Ronan Drive, Lake In The Hills, Illinois 60156

Sold
$199,000
3 beds / 2.1 baths / 1,866 ft2
Condos/Townhomes / Built: 2007
3181
3170 Ronan Drive, Lake In The Hills, Illinois 60156
Sold
$130,000
3 beds / 2.1 baths / 1,680 ft2
Condos/Townhomes / Built: 2005
5073
3170 Ronan Drive, Lake In The Hills, Illinois 60156
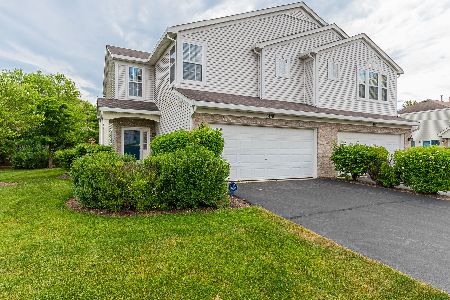
Sold
$215,000
3 beds / 2.1 baths / 1,680 ft2
Condos/Townhomes / Built: 2005
2328
3200 Ronan Drive, Lake In The Hills, Illinois 60156
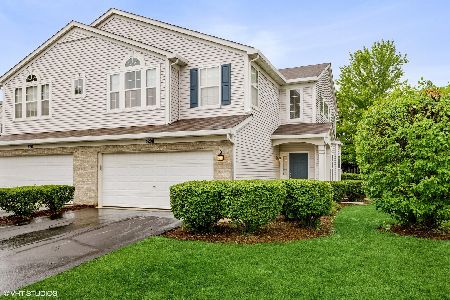
Sold
$229,999
2 beds / 2.1 baths / 2,154 ft2
Condos/Townhomes / Built: 2005
1935
3170 Ronan Drive, Lake In The Hills, Illinois 60156
Sold
$174,900
3 beds / 2.1 baths / 1,680 ft2
Condos/Townhomes / Built: 2005
4344
3170 Ronan Drive, Lake In The Hills, Illinois 60156
Sold
$209,900
3 beds / 2.1 baths / 1,680 ft2
Condos/Townhomes / Built: 2005
3046
Contact Agent
Listing Provided By
Keller Williams Success Realty
